
Just Listed






























Address
315 Brown Thrasher Lane, Kathleen, GA
Price
$ 429,900
Property Attributes
- MLS#10849992
- TypeSingle Family
- Listing Status New
- CountyHouston
- CityKathleen
- NeighborhoodWoodlands of Houston County
- Zip31047
- StyleBrick 4 Side, Traditional
- Year Built2018
- Taxes$ 2025
- Price$ 429,900
- Bedrooms4
- Full Bathrooms3
- Half Bathrooms0
- Sqr Footage2328
- Lot Size0.44 Acres
Data Source:
Georgia MLS (GAMLS)
Property Description
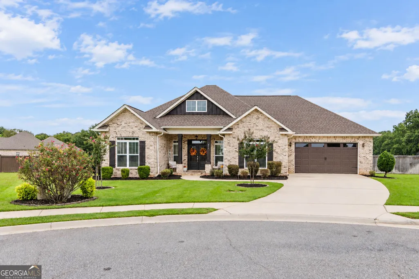
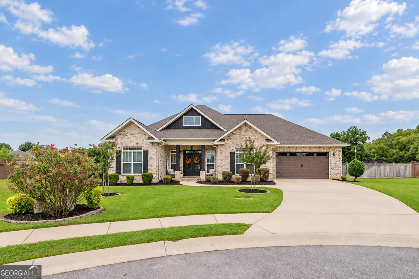
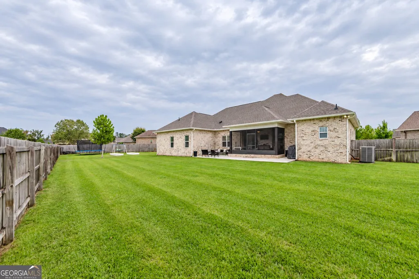
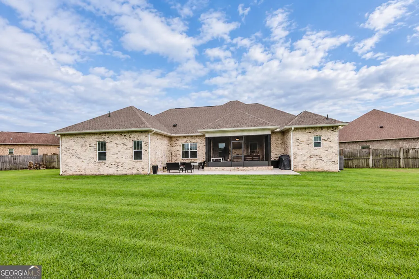
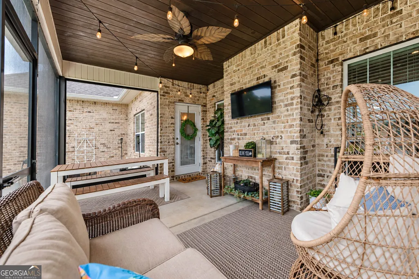
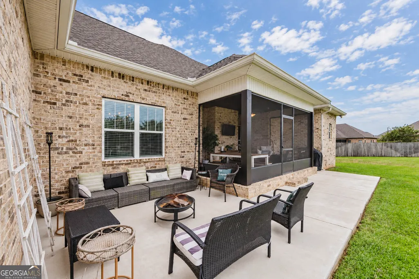
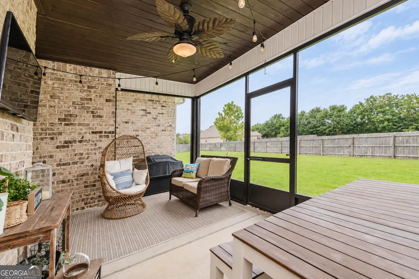
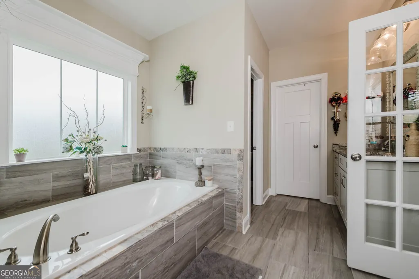
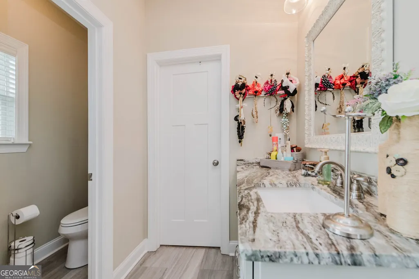
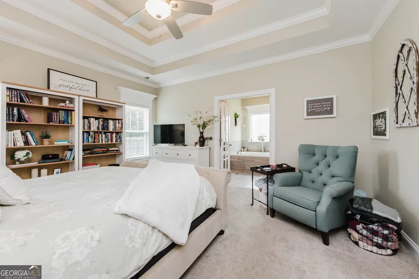
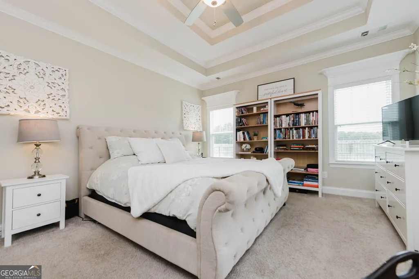
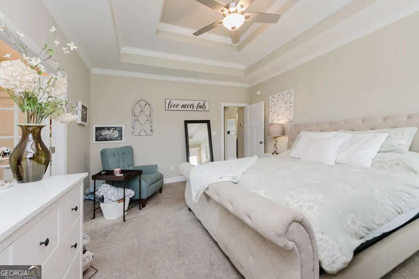
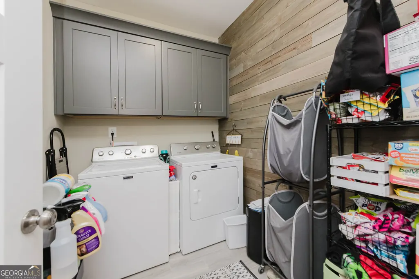
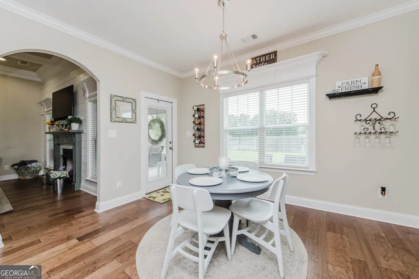
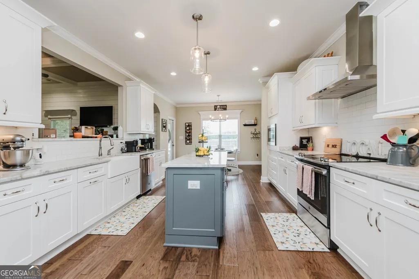
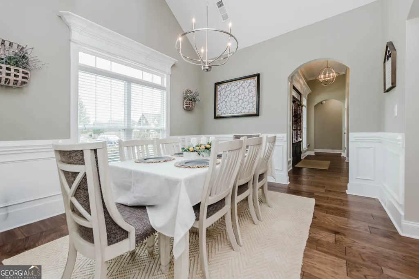
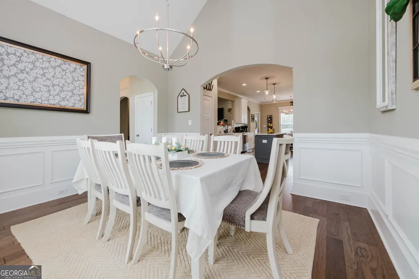
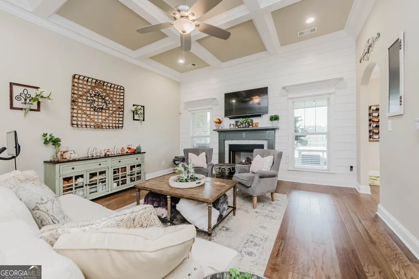
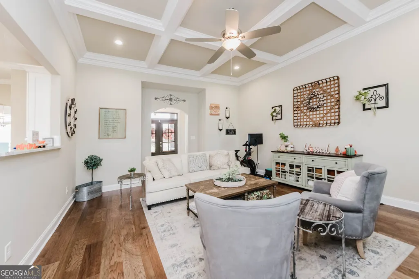
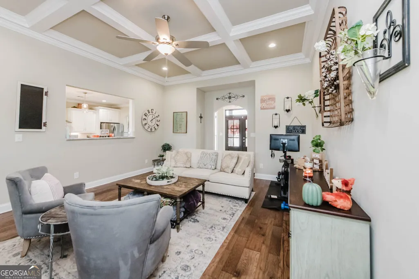
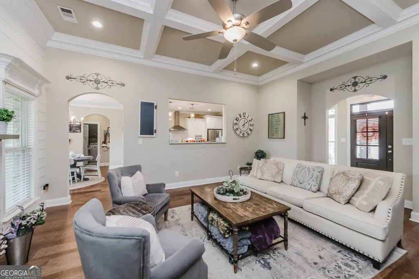
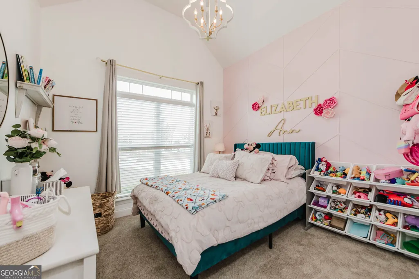
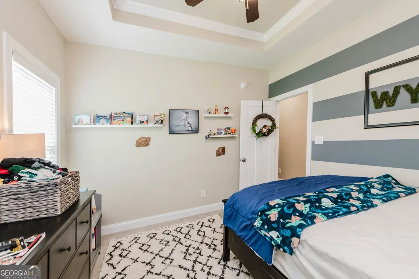
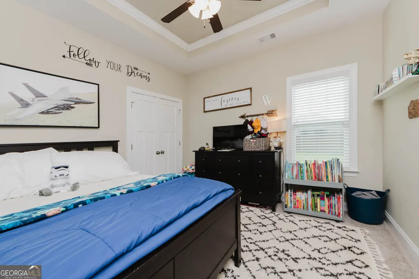
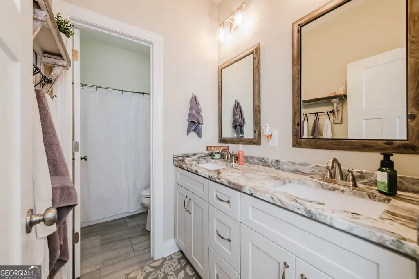
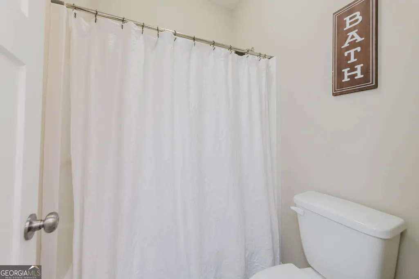
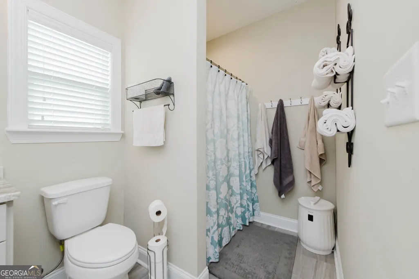
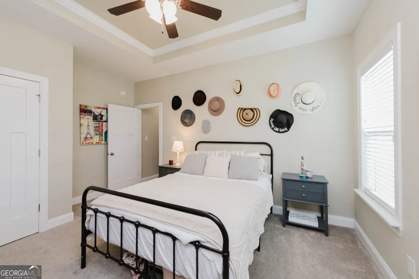
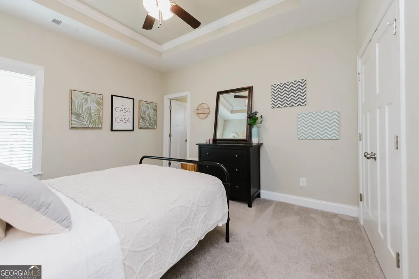
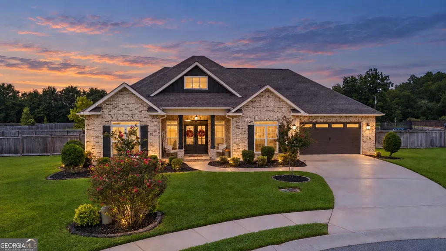
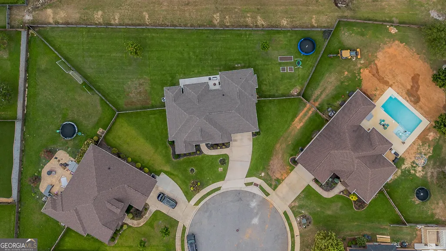
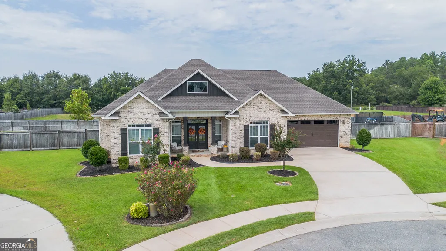
Absolutely stunning and beautifully maintained home that feels like a breath of fresh air the moment you walk through the door! The open floor plan, high ceilings, and custom accents create a bright, inviting atmosphere that is both beautiful and comfortable. This 4-bedroom, 3-full-bath home offers 2,328 sq. ft. on a spacious 0.44-acre lot in a quiet cul-de-sac. The home features a large fully fenced backyard, screened porch, mature landscaping, peaceful meadow and wooded views, and plenty of space for outdoor enjoyment. The backyard is truly made for grilling, chilling, entertaining, and families coming together. Inside, you'll find quartz countertops, stainless-steel appliances, a gas fireplace, LVP flooring, spacious bedrooms, a large primary suite and abundant attic storage. Major recent improvements include a 2023 roof, 2024 HVAC, 2026 garage door and disposal, fresh interior and exterior paint, gutters and irrigation. Smart-home security features and fiber internet capability add today's modern conveniences. A truly beautiful home with thoughtful updates, custom touches, and the perfect setting to gather, relax, and make lasting family memories! Recent Improvements * New roof - 2023, with 10-year warranty * New HVAC system - 2024, with 10-year warranty * New garage door and garbage disposal - 2026, with 2-year warranties * Fresh interior paint - 2026 * Freshly painted front porch, pillars, shutters and front gable - September 2026 * New gutters and established landscaping * Programmable irrigation system Interior Features * Quartz countertops in kitchen and all bathrooms * Stainless-steel kitchen appliances and gas fireplace * LVP flooring in common areas, bathrooms and laundry; carpet in bedrooms * Primary bath with tile shower, garden tub and walk-in closet * Large attic with substantial storage * Outdoor Living & Modern Convenience * Large fully fenced backyard with double-wide gate * Screened porch, concrete patio, grilling area and propane hookup * Mature crape myrtles and rose bushes; peaceful meadow and wooded views * Fiber internet capability of at least 2 Gbps * Smart garage, video doorbell, security system and exterior sensors * Wi-Fi front-door deadbolt and programmable landscape/walkway lighting * In-ground termite protection system The Lifestyle From morning coffee on the screened porch to evenings around the fire pit, this home has been a place for family gatherings, backyard play, holiday meals and quiet moments. The sellers have cared for it thoughtfully and are ready to pass it along to the next family to create their own story. A well-loved, well-maintained home with meaningful updates, inviting outdoor space, and room for the next chapter.
| Elementary School | Middle School | High School |
|---|---|---|
| Matt Arthur Elementary School | Bonaire Middle School | Veterans High School |
| Price History | |
|---|---|
| 9/21/2026 | Listed $4,299,000 |
| 9/21/2026 | 90$429,900 |
General Features
| Sewer | Public Sewer |
|---|---|
| Heating | Central,Electric |
| Cooling | Central Air,Electric |
| Utilities | Electricity Available,Underground Utilities,Water Available |
| Roof | Composition |
| Appliances | Dishwasher,Disposal,Microwave |
| HOA Fee | 360 |
| Association Fee Includes | Other |
| Architectural Style | Brick 4 Side,Traditional |
| Construction Materials | Brick |
| Year Built | 2018 |
| Levels | One |
| Property Subtype | Single Family Residence |
| Tax Year | 4840 |
| Community Features | Playground,Sidewalks,Street Lights |
| County | Houston |
| New Construction | false |
| Property Type | Residential |
| HOA | true |
| Attached Garage | false |
| Subdivision Name | Woodlands of Houston County |
| Garage Y/N | true |
| Full Baths | 3 |
| Status | New |
| Directions | From Hwy 96, take Lake Joy Rd to HWY 127 then turn into the Woodlands on Woodlands Blvd. Turn onto Grand View Ave, then Brown Thrasher Ln. Property is at 315 Brown Thrasher Ln. |
| High School | Veterans |
| City | Kathleen |
| Lot Size Units | Square Feet |
| Lot Size Square Feet | 19166.4 |
| Carport Y/N | false |
| Elementary School | Matt Arthur |
| Land Lease Y/N | false |
| Tax Annual Amount | 2025 |
| Home Warranty Y/N | false |
| Middle/Junior High School | Bonaire |
| Property Condition | Resale |
| Virtual Tour | https://vimeo.com/1228828651 |
| Structure Type | House |
| Building Area Units | Square Feet |
| Living Area Units | Square Feet |
| Standard Status | Active |
Interior Features
| Interior Amenities | Walk-In Closet(s) |
|---|---|
| Basement | None |
| Flooring | Carpet,Other |
| Total Fireplaces | 1 |
| Air Conditioning Y/N | true |
| Heating Y/N | true |
| Fireplace Y/N | true |
| Above Grade Finished Area | 2328 |
| Laundry Features | Other |
| Total Bedrooms | 4 |
| Main Level Bedrooms | 4 |
| Main Level Bathrooms | 3 |
| Below Grade Finished Area Unit Type | Square Feet |
| LivingAreaSource | Public Records |
| Above Grade Finished Area Unit Type | Square Feet |
| Total Baths | 3 |
Exterior Features
| Fencing | Privacy |
|---|---|
| Parking Features | Garage |
| Lot Features | Other |
| Water Source | Public |
| Total Parking | 2 |
| Lot Size Area | 19166.4 |
| Building Area Total | 2328 |
| Lot Size Acres | 0.44 |
| Lot Size Source | Public Records |
Amenities
- Foreclosure
- Views
- Short Sale
- New Construction
- Adult 55+
- Lease To Own
- No HOA Fees
- Furnished
- Primary On Main
- Air Conditioning
- Seller Finance
- Green
- Fixer Upper
- Horse
- Golf
- Fireplace
- Deck
- Garage
- Basement
- Pool
Property vs Single Family Average in 31047
Price
Taxes
Year Built
 ©2026 Georgia Multiple Listing Service All information deemed reliable but not guaranteed. All properties are subject to prior sale, change or withdrawal. Neither listing broker(s) or information provider(s) shall be responsible for any typographical errors, misinformation, misprints and shall be held totally harmless. Listing(s) information is provided for consumer's personal, non-commercial use and may not be used for any purpose other than to identify prospective properties consumers may
 ©2019 Central Georgia MLS. All rights reserved.
The data related to real estate for sale on this website comes in part from the Internet Data Exchange (IDX) Program of Central Georgia MLS. IDX information is provided exclusively for consumers' personal, non-commercial use and may not be used for any purpose other than to identify prospective properties consumers may be interested in purchasing. All information provided is deemed reliable but is not guaranteed and should be independently ve
©2019 Central Georgia MLS. All rights reserved.
The data related to real estate for sale on this website comes in part from the Internet Data Exchange (IDX) Program of Central Georgia MLS. IDX information is provided exclusively for consumers' personal, non-commercial use and may not be used for any purpose other than to identify prospective properties consumers may be interested in purchasing. All information provided is deemed reliable but is not guaranteed and should be independently ve
