
Address
108 Mallard Point, Kathleen, GA
Price
$ 329,900
Property Attributes
- MLS#10844180
- TypeSingle Family
- Listing Status New
- CountyHouston
- CityKathleen
- NeighborhoodEagles Bluff
- Zip31047
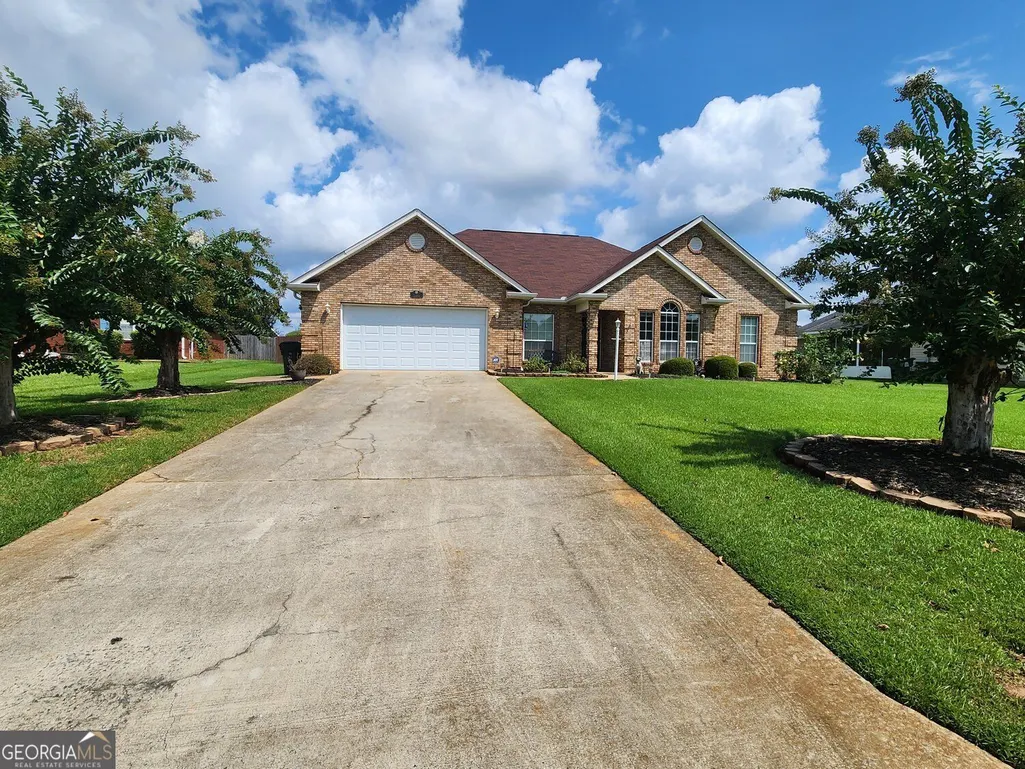
- StyleRanch
- Year Built1998
- Taxes$ 2110
- Price$ 329,900
- Bedrooms4
- Full Bathrooms3
- Half Bathrooms0
- Sqr Footage2115
- Lot Size0.44 Acres
Data Source:
Georgia MLS (GAMLS)
Property Description
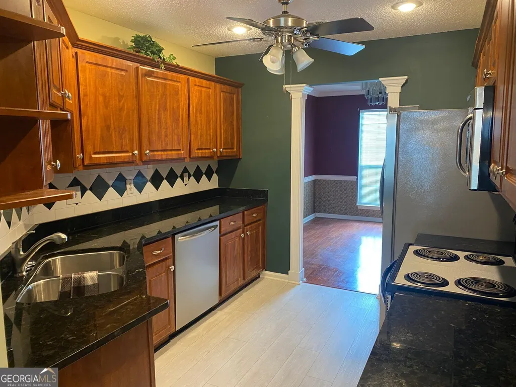
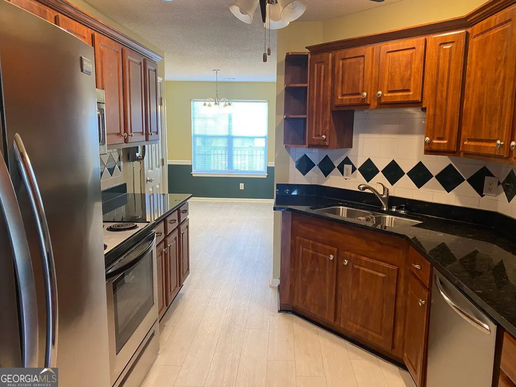
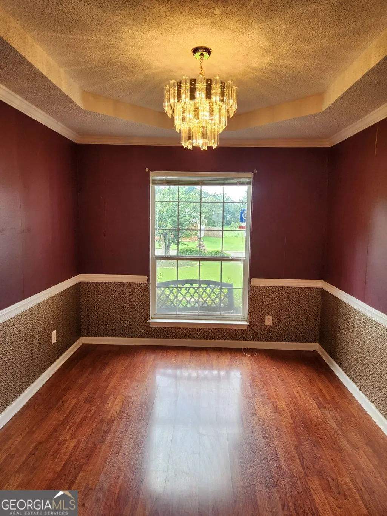
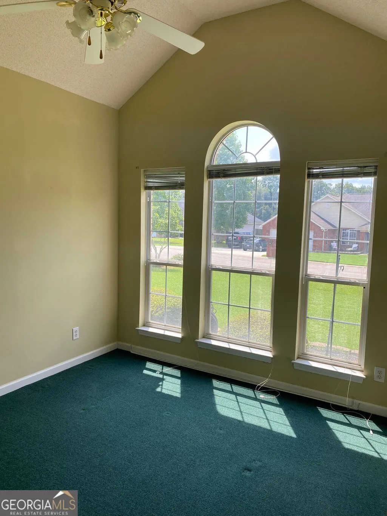
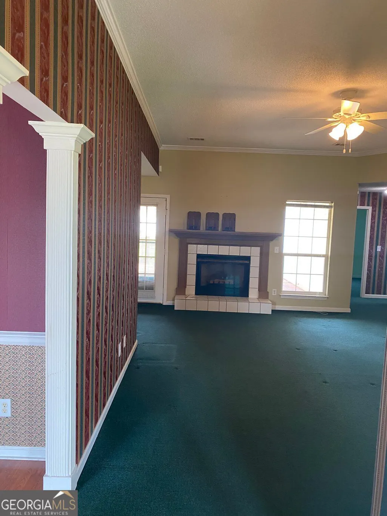
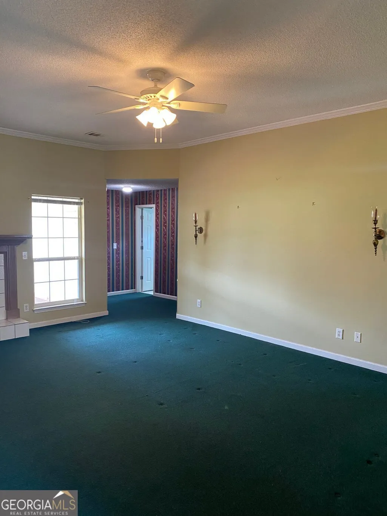
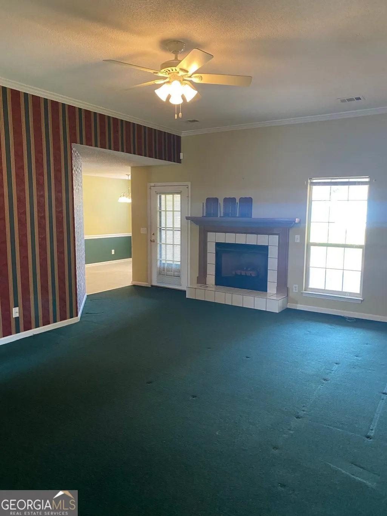
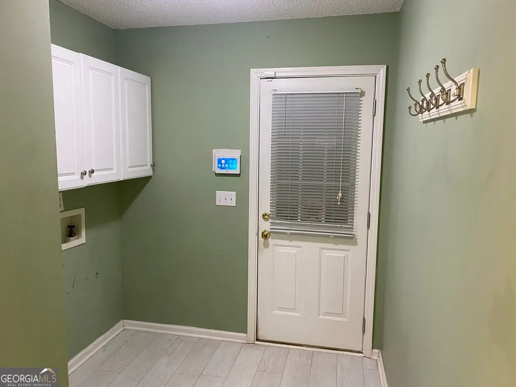
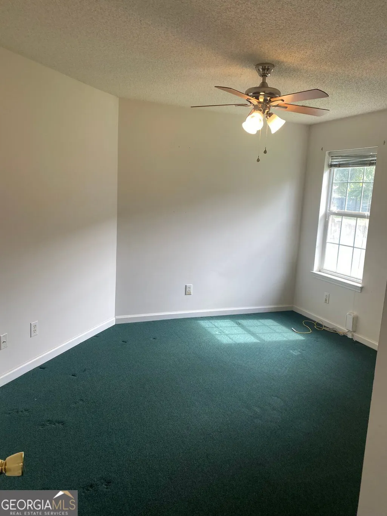
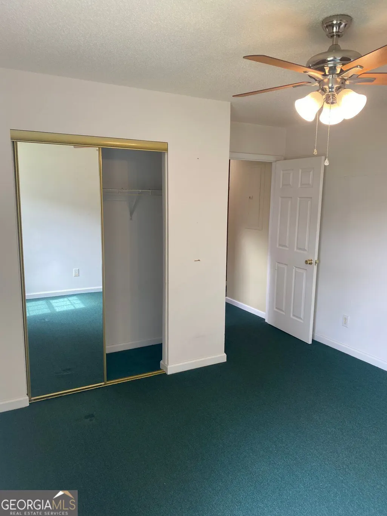
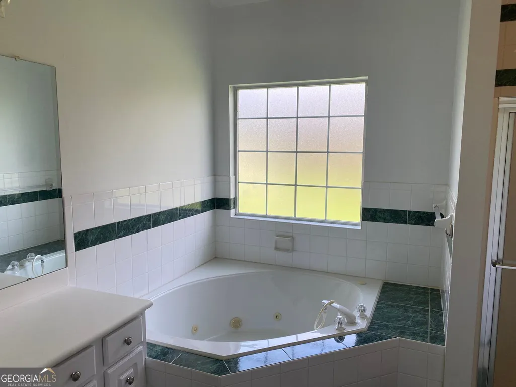
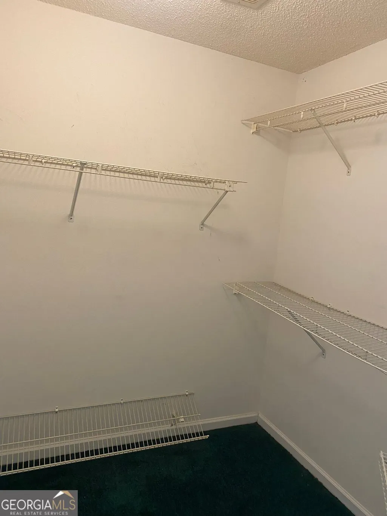
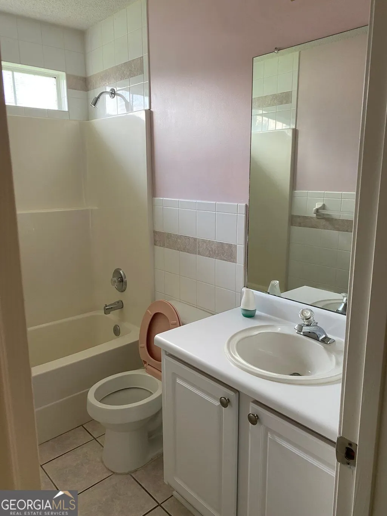
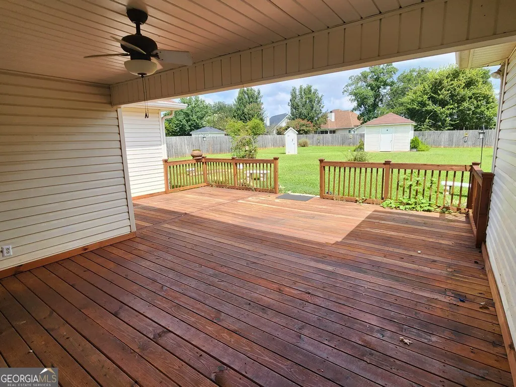
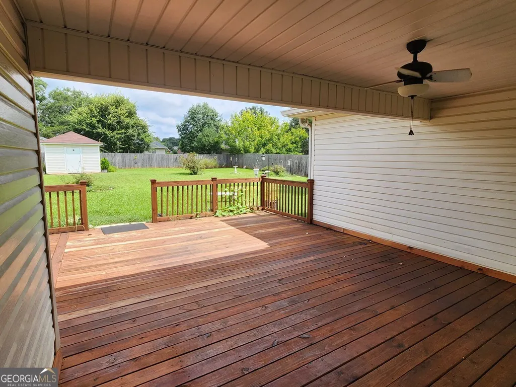
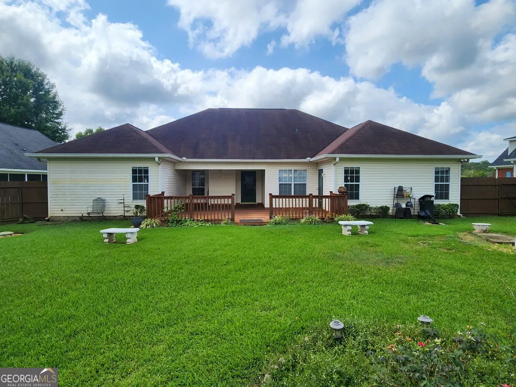
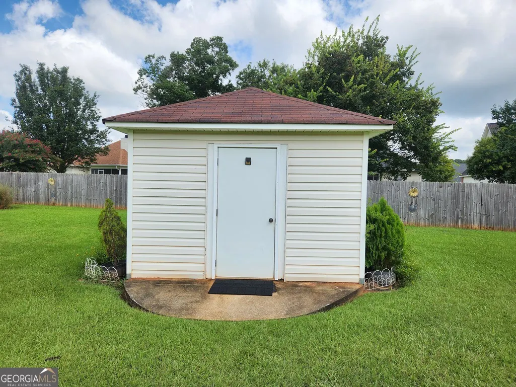
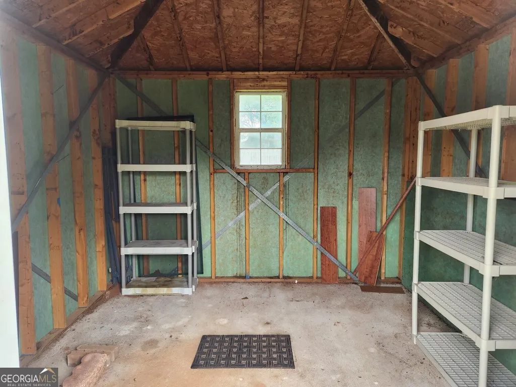
Welcome to this well-maintained 4-bedroom, 3-bath home offering a spacious and versatile layout. Beautiful landscaping enhances the home's curb appeal, while the fenced backyard provides a private outdoor setting complete with an oversized deck-ideal for relaxing or entertaining. Inside, the home features a formal living room or flexible space that can be tailored to your needs. It also includes a separate formal dining room for family holiday dinners and a beautiful, bright breakfast area conveniently located off the kitchen. The kitchen features stainless steel appliances, hardwood flooring, and updated cabinetry. The split-bedroom floor plan provides separation between the primary bedroom and additional bedrooms. The laundry room is conveniently located across the hall from the primary bedroom. The primary bedroom offers direct access to the oversized deck. The attached primary bath offers a deep jetted tub, a separate shower, and a large walk-in closet. Three additional spacious bedrooms provide additional freedom and flexibility for guests or a growing family. The spacious family room features a fireplace, vaulted ceilings, and offers an inviting setting for gatherings and entertainment. Enjoy added peace of mind knowing that many major updates and replacements have already been completed. The roof, water heater, AC unit, privacy fence, and appliances have all been replaced. Additional updates include new bathroom vanities and updated kitchen cabinets. The outside storage is ideal for tools of any trade or just additional storage. With its functional floor plan, numerous updates, inviting outdoor space, and well-maintained condition, this home is ready for its next owner to make it their own! Schedule your appointment today!
| Elementary School | Middle School | High School |
|---|---|---|
| Perdue Elementary School | Mossy Creek Middle School | Houston High School |
| Price History | |
|---|---|
| 9/11/2026 | Listed $329,900 |
General Features
| Sewer | Public Sewer |
|---|---|
| Heating | Central |
| Cooling | Ceiling Fan(s),Central Air |
| Utilities | Cable Available,Electricity Available,Sewer Available,Water Available |
| Roof | Composition |
| Appliances | Dishwasher,Microwave,Refrigerator |
| Association Fee Includes | None |
| Patio/Porch Features | Deck |
| Architectural Style | Ranch |
| Construction Materials | Brick |
| Year Built | 1998 |
| Levels | One |
| Property Subtype | Single Family Residence |
| Tax Year | 2025 |
| Community Features | None |
| County | Houston |
| New Construction | false |
| Property Type | Residential |
| HOA | false |
| Attached Garage | true |
| Subdivision Name | Eagles Bluff |
| Garage Y/N | true |
| Other Structures | Shed(s) |
| Full Baths | 3 |
| Status | New |
| Directions | Use GPS |
| High School | Houston |
| City | Kathleen |
| Lot Size Units | Square Feet |
| Lot Size Square Feet | 19166.4 |
| Carport Y/N | false |
| Elementary School | Perdue |
| Property Attached Y/N | false |
| Land Lease Y/N | false |
| Tax Annual Amount | 2110 |
| Home Warranty Y/N | false |
| Middle/Junior High School | Mossy Creek |
| Property Condition | Resale |
| Structure Type | House |
| Building Area Units | Square Feet |
| Living Area Units | Square Feet |
| Standard Status | Active |
Interior Features
| Interior Amenities | High Ceilings |
|---|---|
| Basement | None |
| Flooring | Carpet,Vinyl |
| Total Fireplaces | 1 |
| Fireplace Features | Family Room |
| Common Walls | No Common Walls |
| Air Conditioning Y/N | true |
| Heating Y/N | true |
| Fireplace Y/N | true |
| Above Grade Finished Area | 2115 |
| Laundry Features | Other |
| Total Bedrooms | 4 |
| Main Level Bedrooms | 4 |
| Main Level Bathrooms | 3 |
| Below Grade Finished Area Unit Type | Square Feet |
| LivingAreaSource | Owner |
| Above Grade Finished Area Unit Type | Square Feet |
| Kitchen Features | Breakfast Room,Pantry,Solid Surface Counters |
| Total Baths | 3 |
Exterior Features
| Exterior Amenities | Other |
|---|---|
| Fencing | Back Yard,Fenced,Privacy |
| Parking Features | Garage,Attached |
| Lot Features | Level |
| Water Source | Public |
| Total Parking | 4 |
| Lot Size Area | 19166.4 |
| Foundation Details | Slab |
| Building Area Total | 2115 |
| Lot Size Acres | 0.44 |
| Lot Size Source | Owner |
Amenities
- Foreclosure
- Views
- Short Sale
- New Construction
- Adult 55+
- Lease To Own
- No HOA Fees
- Furnished
- Primary On Main
- Air Conditioning
- Seller Finance
- Green
- Fixer Upper
- Horse
- Golf
- Fireplace
- Deck
- Garage
- Basement
- Pool
Property vs Single Family Average in 31047
Price
Taxes
Year Built
 ©2026 Georgia Multiple Listing Service All information deemed reliable but not guaranteed. All properties are subject to prior sale, change or withdrawal. Neither listing broker(s) or information provider(s) shall be responsible for any typographical errors, misinformation, misprints and shall be held totally harmless. Listing(s) information is provided for consumer's personal, non-commercial use and may not be used for any purpose other than to identify prospective properties consumers may
 ©2019 Central Georgia MLS. All rights reserved.
The data related to real estate for sale on this website comes in part from the Internet Data Exchange (IDX) Program of Central Georgia MLS. IDX information is provided exclusively for consumers' personal, non-commercial use and may not be used for any purpose other than to identify prospective properties consumers may be interested in purchasing. All information provided is deemed reliable but is not guaranteed and should be independently ve
©2019 Central Georgia MLS. All rights reserved.
The data related to real estate for sale on this website comes in part from the Internet Data Exchange (IDX) Program of Central Georgia MLS. IDX information is provided exclusively for consumers' personal, non-commercial use and may not be used for any purpose other than to identify prospective properties consumers may be interested in purchasing. All information provided is deemed reliable but is not guaranteed and should be independently ve
