


Address
5 Star Moss Court, Kathleen, GA
Price
$ 465,000
Property Attributes
- MLS#10835654
- TypeSingle Family
- Listing Status Active
- CountyHouston
- CityKathleen
- Neighborhoodmossy meadows
- Zip31047
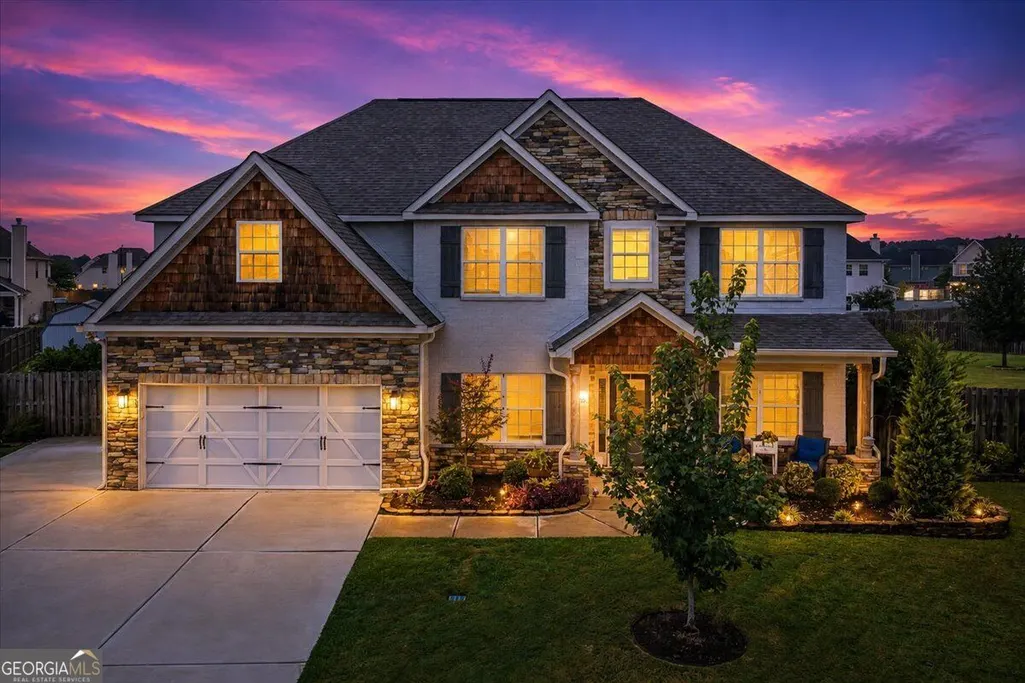
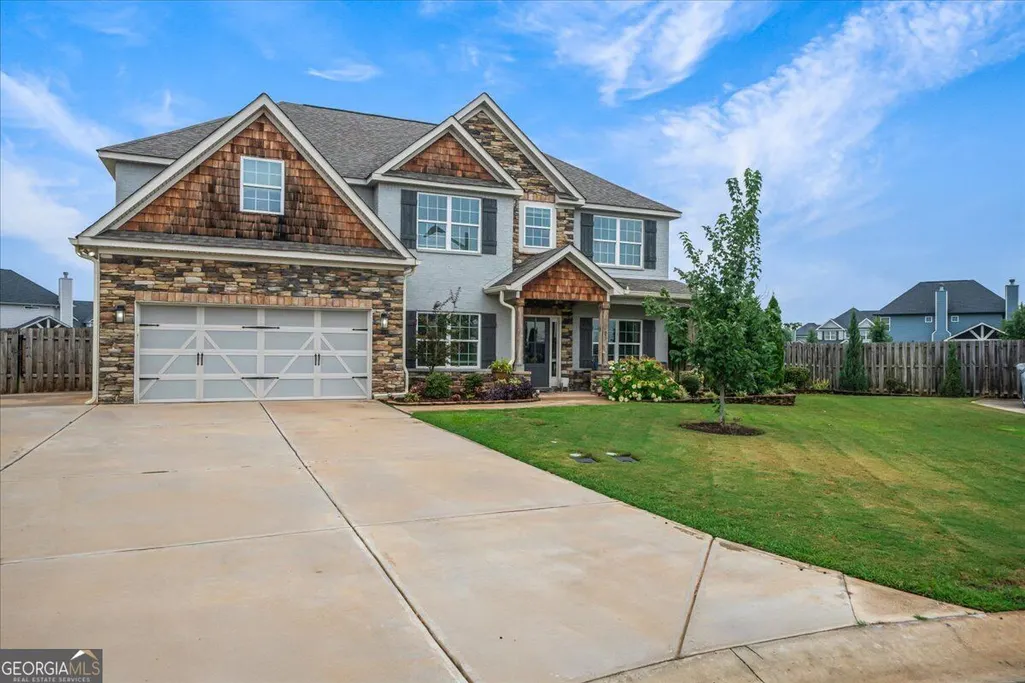
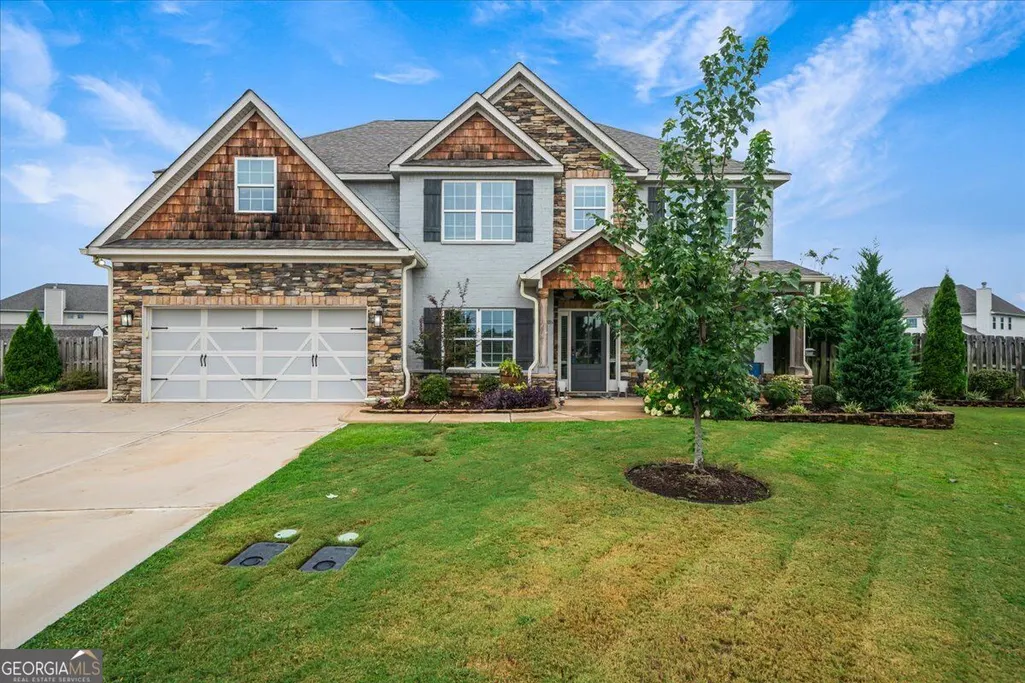
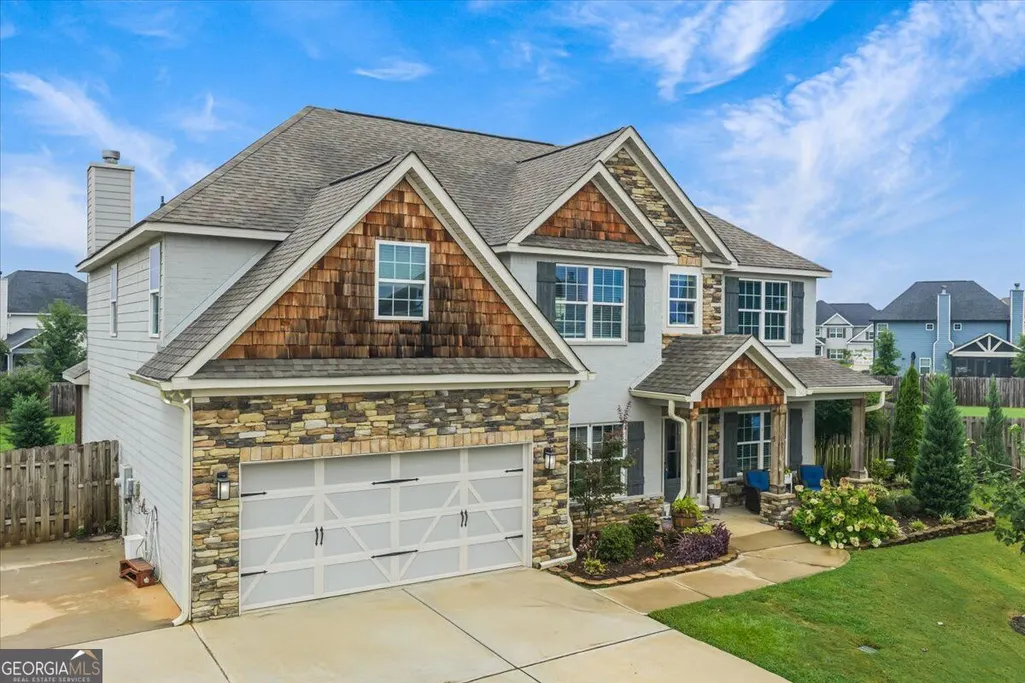
- StyleCraftsman
- Year Built2020
- Taxes$ 5371
- Price$ 465,000
- Bedrooms5
- Full Bathrooms3
- Half Bathrooms0
- Sqr Footage3145
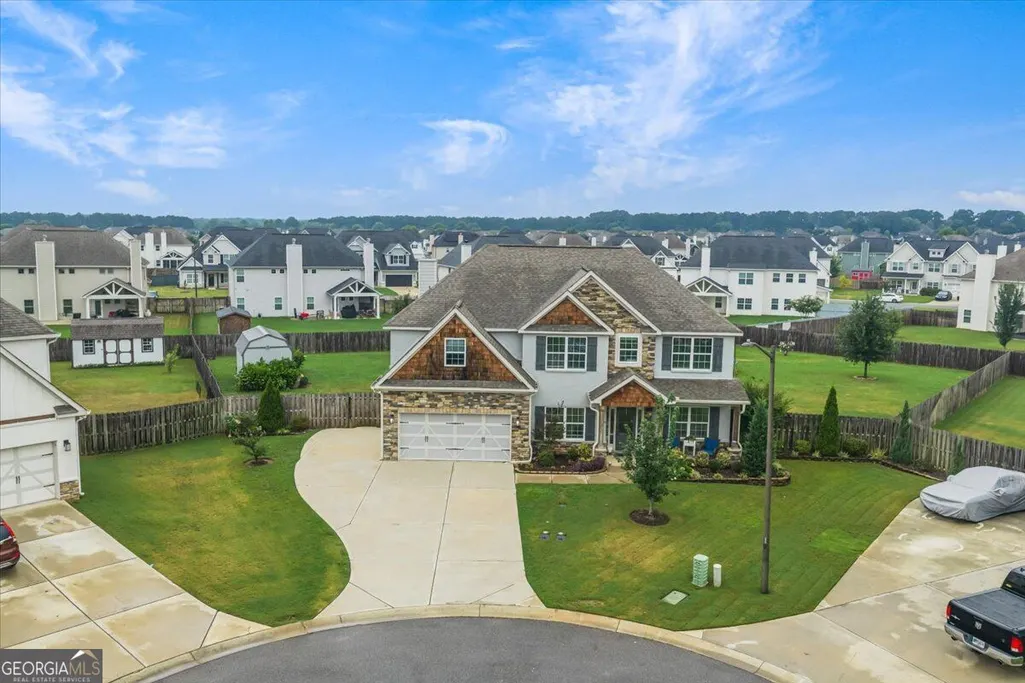
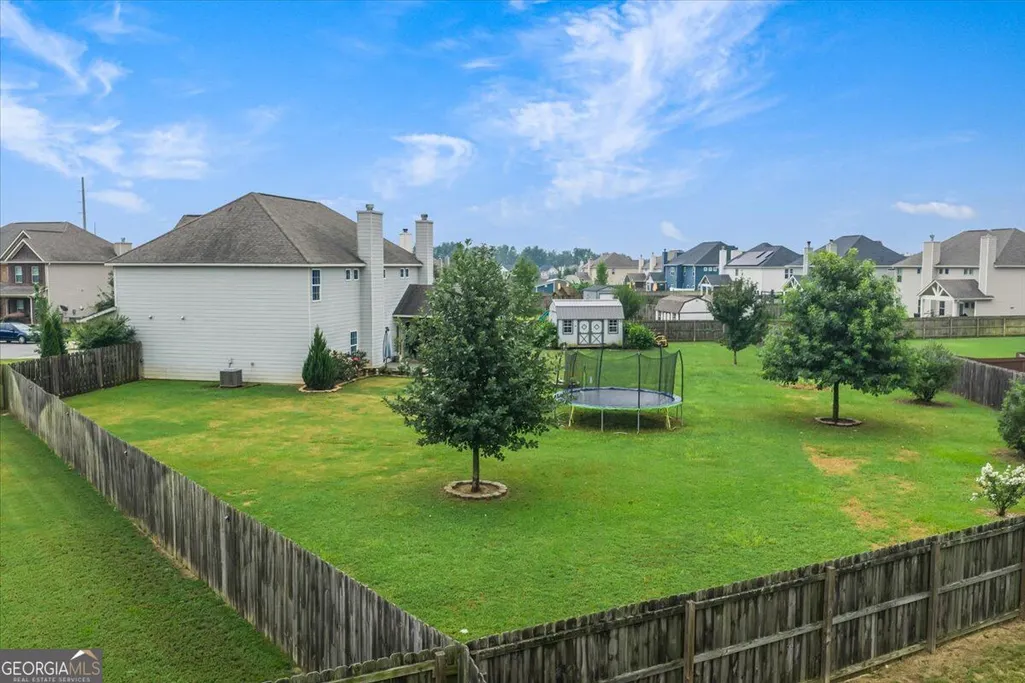
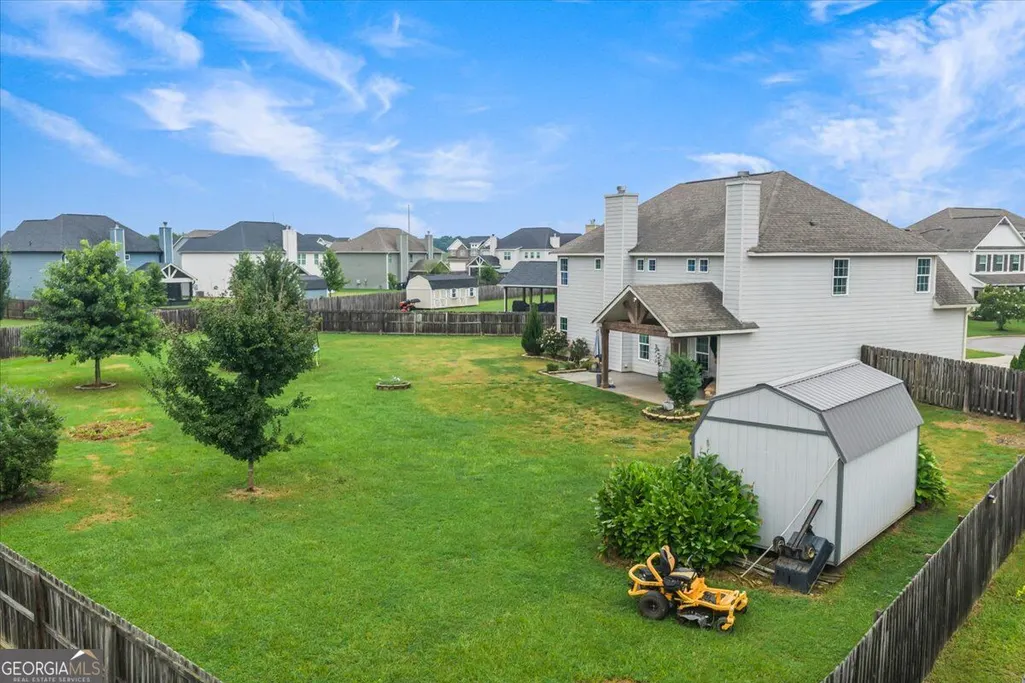
- Lot Size0.52 Acres
Data Source:
Georgia MLS (GAMLS)
Property Description
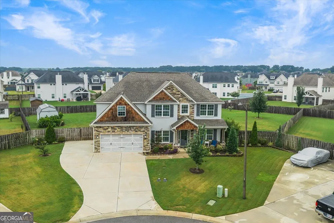
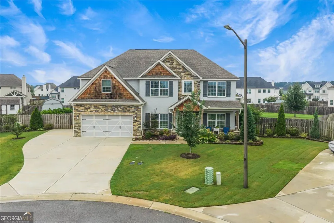
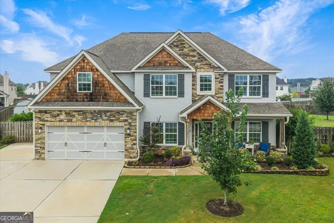
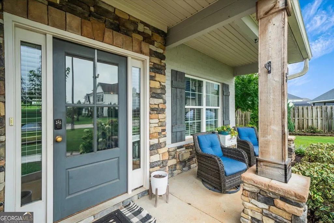
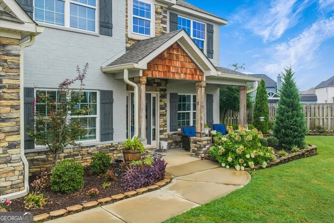
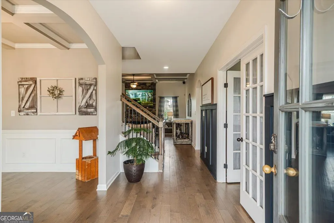
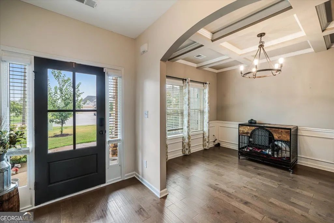
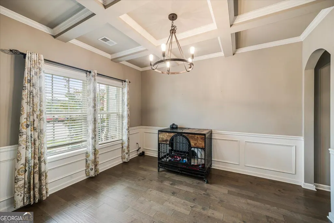
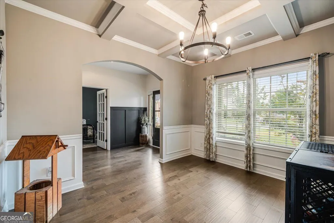
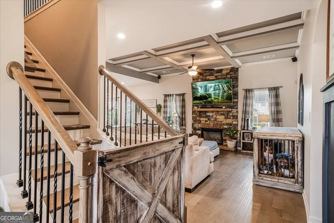
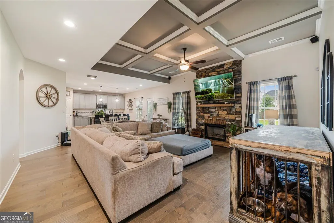
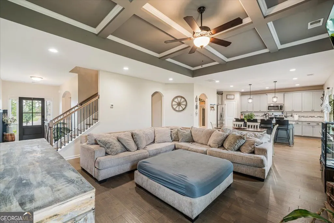
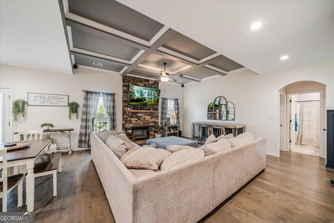
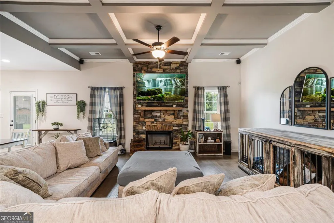
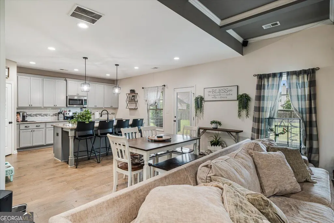
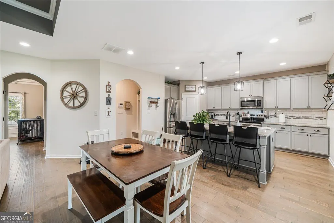
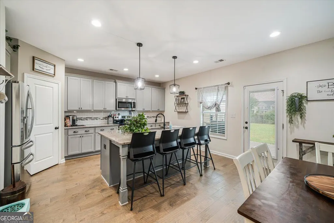
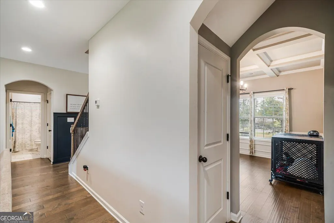
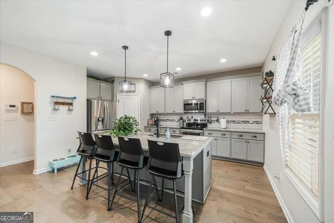
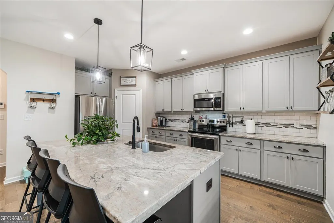
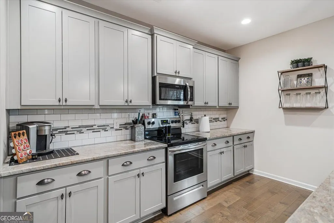
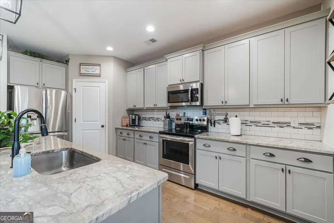
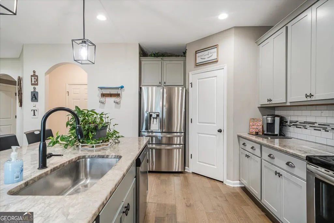
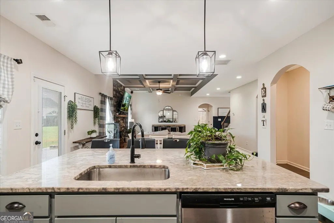
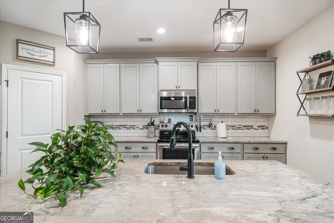
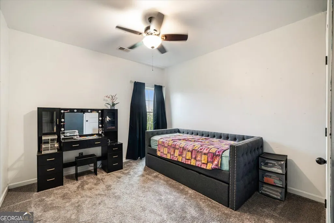
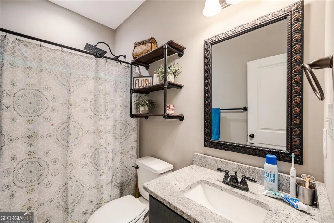
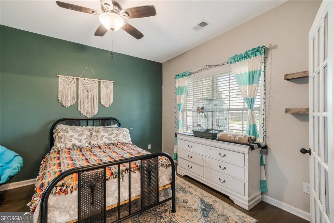
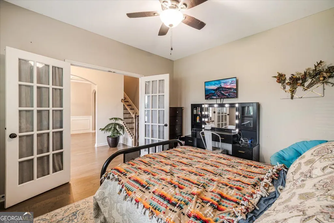
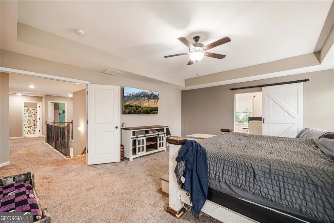
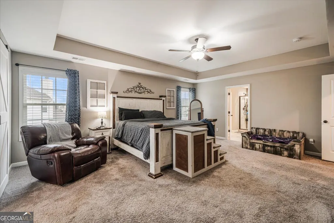
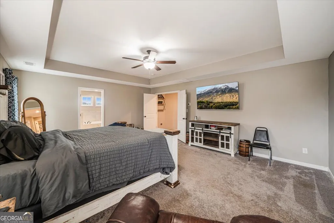
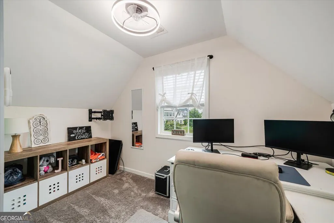
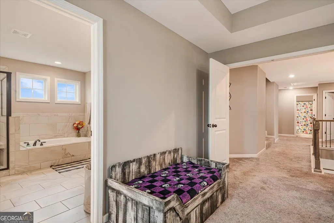
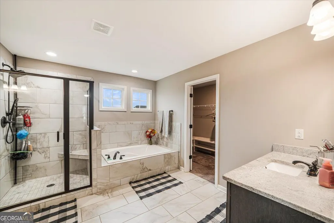
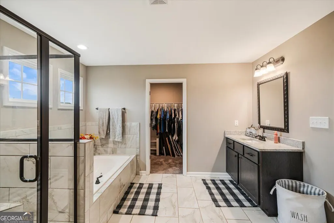
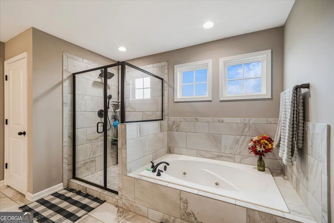
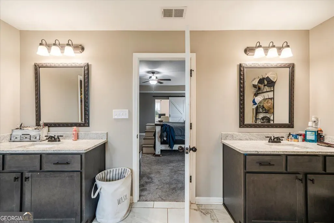
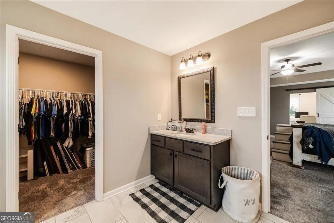
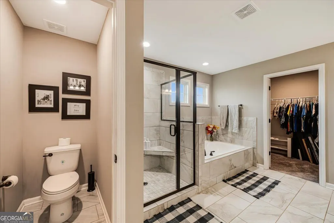
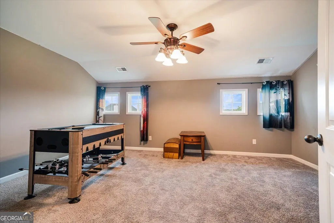
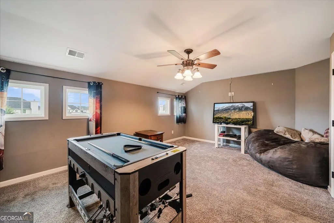
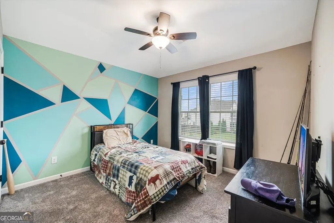
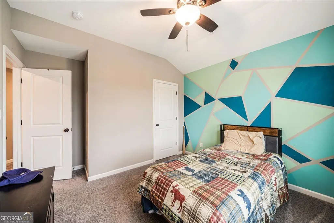
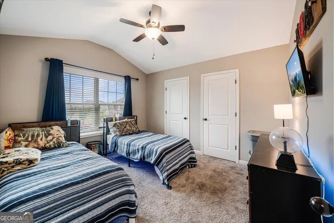
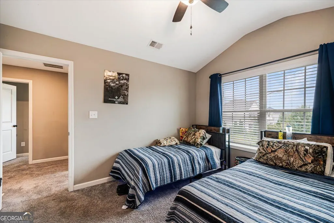
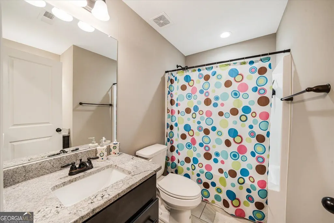
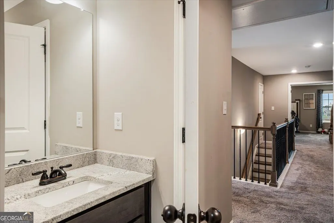
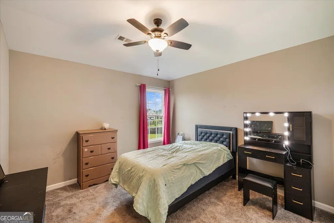
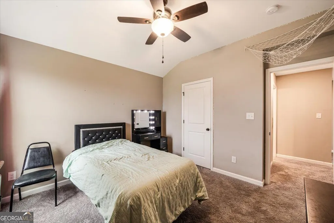
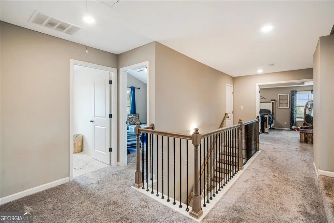
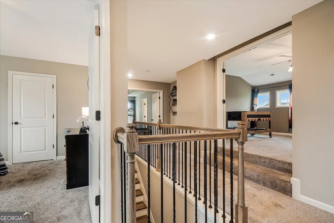
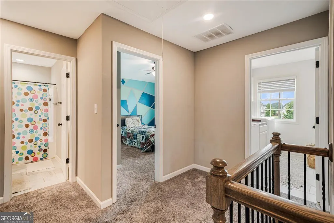
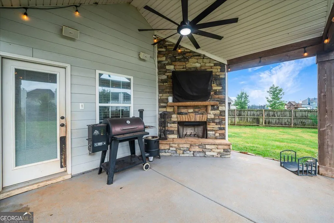
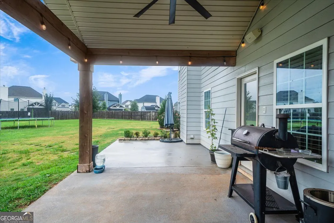
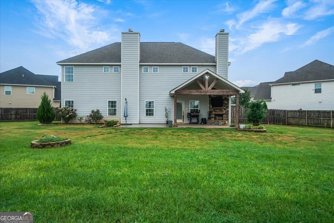
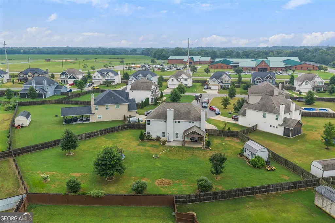
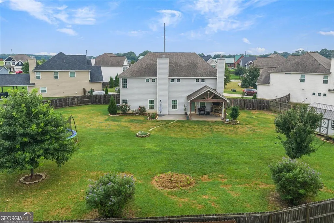
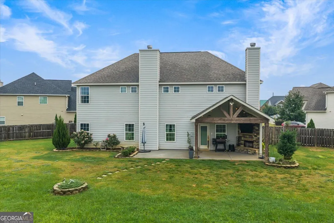
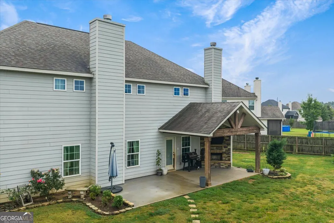
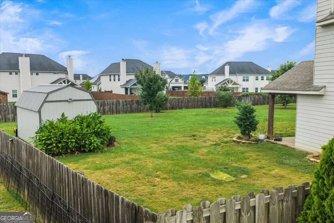
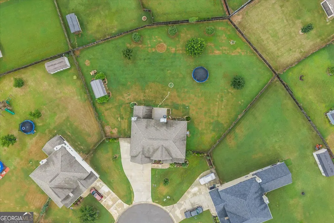
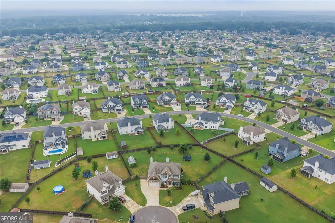
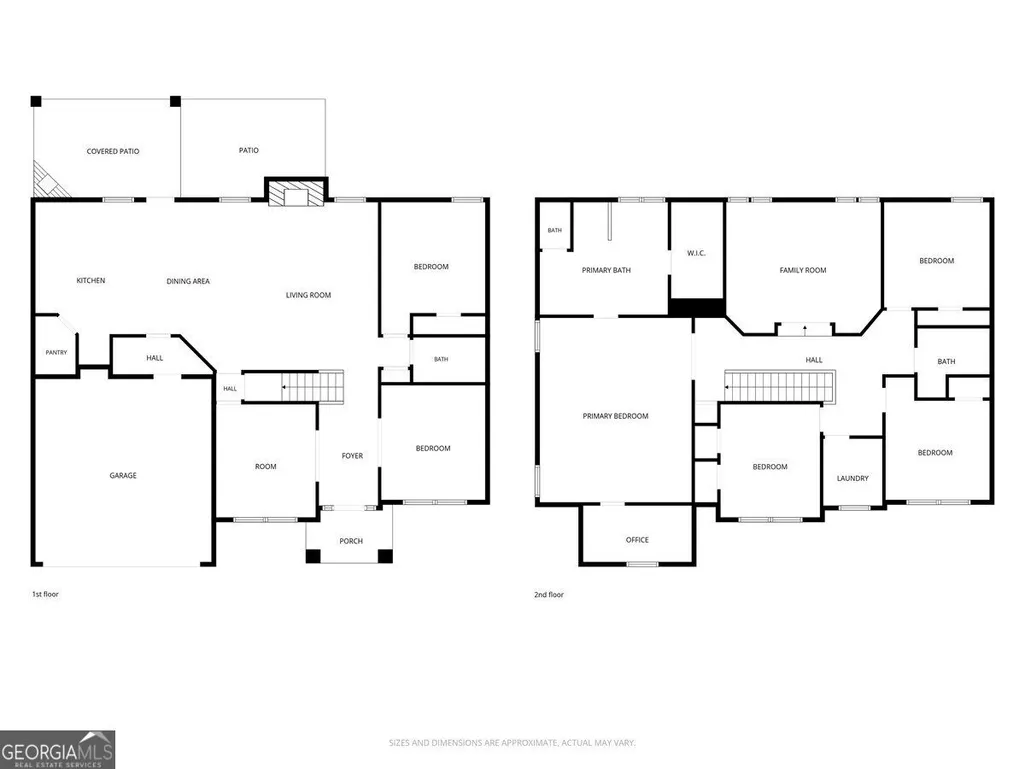
Welcome to Star Moss court, where this Five bedroom, three bathrooms, and a peaceful cul-de-sac setting come together in this perfectly positioned home. Flexible spaces and TWO fireplaces make everyday living feel remarkably easy. The open-concept main level is ready for everything from weeknight dinners to lively celebrations. A spacious kitchen anchors the action with granite surfaces, stainless steel appliances, and a large island that invites conversation, snacks, and ambitious baking projects. Nearby, the Great Room fireplace adds warmth and atmosphere, while a dedicated office or study offers a quiet place to focus. Hardwood floors, tiled wet areas, and wrought-iron staircase spindles add polished character throughout. A guest suite on the main level provides welcome privacy. Upstairs, the primary suite feels like a true retreat, complete with a sitting area, generous closet, and private bath featuring a tiled shower, separate tub, and double vanity. The upstairs media room gives movie nights, gaming sessions, or rainy-day lounging a space of their own. Outside, an oversized half-acre lot creates plenty of breathing room at the back of the cul-de-sac. A covered patio with a fireplace, expanded-uncovered patio area, and extra side parking pad make hosting and vehicle storage simpler. Mossy Creek Middle School is close by, with Publix, Houston County High School, and Robins Air Force Base within convenient reach. See how easily this spacious Kathleen home can fit your life-schedule your private tour today and imagine all the possibilities waiting here.
| Elementary School | Middle School | High School |
|---|---|---|
| Perdue Elementary School | Mossy Creek Middle School | Houston High School |
| Price History | |
|---|---|
| 8/29/2026 | Listed $477,900 |
| 9/10/2026 | 3$465,000 |
General Features
| Sewer | Public Sewer |
|---|---|
| Heating | Central |
| Cooling | Central Air |
| Utilities | Cable Available,Electricity Available,High Speed Internet,Sewer Connected,Underground Utilities,Water Available |
| Roof | Composition |
| Appliances | Dishwasher,Disposal,Electric Water Heater,Microwave,Range,Refrigerator,Stainless Steel Appliance(s) |
| HOA Fee | 230 |
| Association Fee Includes | Management Fee |
| Architectural Style | Craftsman |
| Construction Materials | Brick,Stone,Wood Siding |
| Year Built | 2020 |
| Levels | Two |
| Property Subtype | Single Family Residence |
| Tax Year | 2025 |
| Community Features | None |
| County | Houston |
| New Construction | false |
| Property Type | Residential |
| HOA | true |
| Attached Garage | false |
| Subdivision Name | mossy meadows |
| Garage Y/N | true |
| Full Baths | 3 |
| Status | Active |
| Directions | from 96 turn on to danny carpenter headed towards mossy creek middle school, second road on the right. following weeping moss make the first left on to pearl moss lane. star moss court is the second road on the right. google maps |
| High School | Houston |
| City | Kathleen |
| Lot Size Units | Square Feet |
| Lot Size Square Feet | 22651.2 |
| Carport Y/N | false |
| Elementary School | Perdue |
| Land Lease Y/N | false |
| Tax Annual Amount | 5371 |
| Home Warranty Y/N | false |
| Middle/Junior High School | Mossy Creek |
| Property Condition | Resale |
| Structure Type | House |
| Building Area Units | Square Feet |
| Living Area Units | Square Feet |
| Standard Status | Active |
| Virtual Tour | https://www.youtube.com/embed/w-LIR4DS-xw |
Interior Features
| Interior Amenities | High Ceilings,Tile Bath,Tray Ceiling(s),Walk-In Closet(s) |
|---|---|
| Basement | None |
| Flooring | Carpet,Hardwood,Tile |
| Total Fireplaces | 2 |
| Air Conditioning Y/N | true |
| Heating Y/N | true |
| Fireplace Y/N | true |
| Above Grade Finished Area | 3145 |
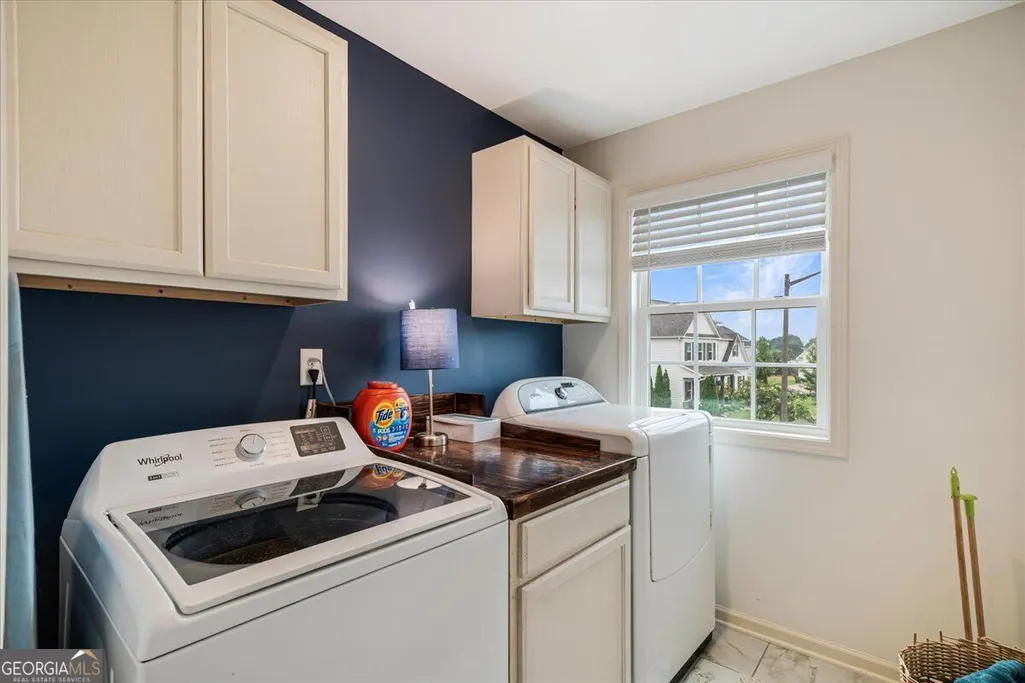
| Laundry Features | In Hall |
| Total Bedrooms | 5 |
| Main Level Bedrooms | 1 |
| Main Level Bathrooms | 1 |
| Below Grade Finished Area Unit Type | Square Feet |
| LivingAreaSource | Public Records |
| Above Grade Finished Area Unit Type | Square Feet |
| Total Baths | 3 |
| Dining Room Features | Separate Room |
Exterior Features
| Parking Features | Garage,Parking Pad |
|---|---|
| Lot Features | Cul-De-Sac,Private |
| Water Source | Public |
| Lot Size Area | 22651.2 |
| Building Area Total | 3145 |
| Lot Size Acres | 0.52 |
| Lot Size Source | Public Records |
Amenities
- Foreclosure
- Views
- Short Sale
- New Construction
- Adult 55+
- Lease To Own
- No HOA Fees
- Furnished
- Primary On Main
- Air Conditioning
- Seller Finance
- Green
- Fixer Upper
- Horse
- Golf
- Fireplace
- Deck
- Garage
- Basement
- Pool
Property vs Single Family Average in 31047
Price
Taxes
Year Built
 ©2026 Georgia Multiple Listing Service All information deemed reliable but not guaranteed. All properties are subject to prior sale, change or withdrawal. Neither listing broker(s) or information provider(s) shall be responsible for any typographical errors, misinformation, misprints and shall be held totally harmless. Listing(s) information is provided for consumer's personal, non-commercial use and may not be used for any purpose other than to identify prospective properties consumers may
 ©2019 Central Georgia MLS. All rights reserved.
The data related to real estate for sale on this website comes in part from the Internet Data Exchange (IDX) Program of Central Georgia MLS. IDX information is provided exclusively for consumers' personal, non-commercial use and may not be used for any purpose other than to identify prospective properties consumers may be interested in purchasing. All information provided is deemed reliable but is not guaranteed and should be independently ve
©2019 Central Georgia MLS. All rights reserved.
The data related to real estate for sale on this website comes in part from the Internet Data Exchange (IDX) Program of Central Georgia MLS. IDX information is provided exclusively for consumers' personal, non-commercial use and may not be used for any purpose other than to identify prospective properties consumers may be interested in purchasing. All information provided is deemed reliable but is not guaranteed and should be independently ve
