
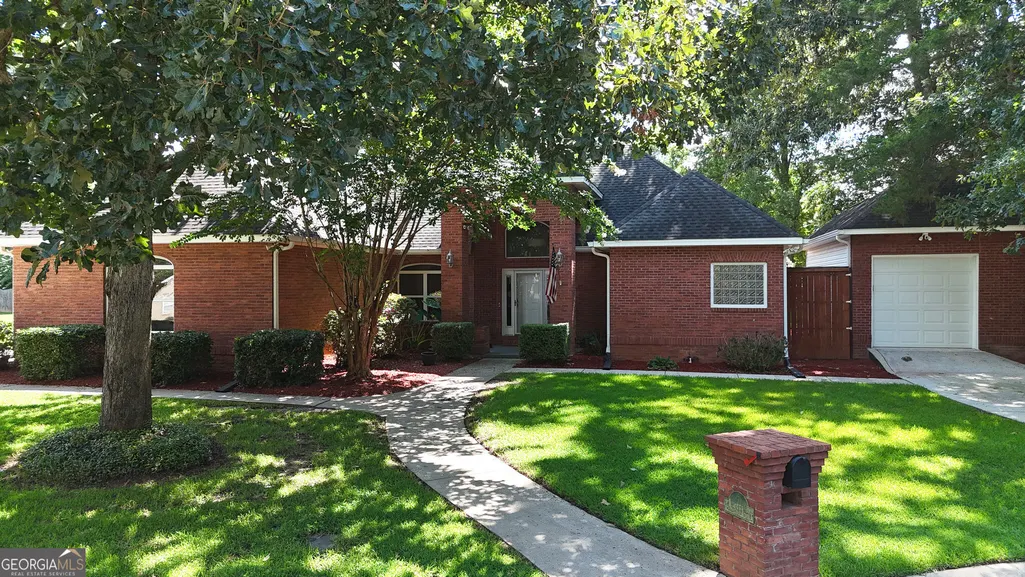
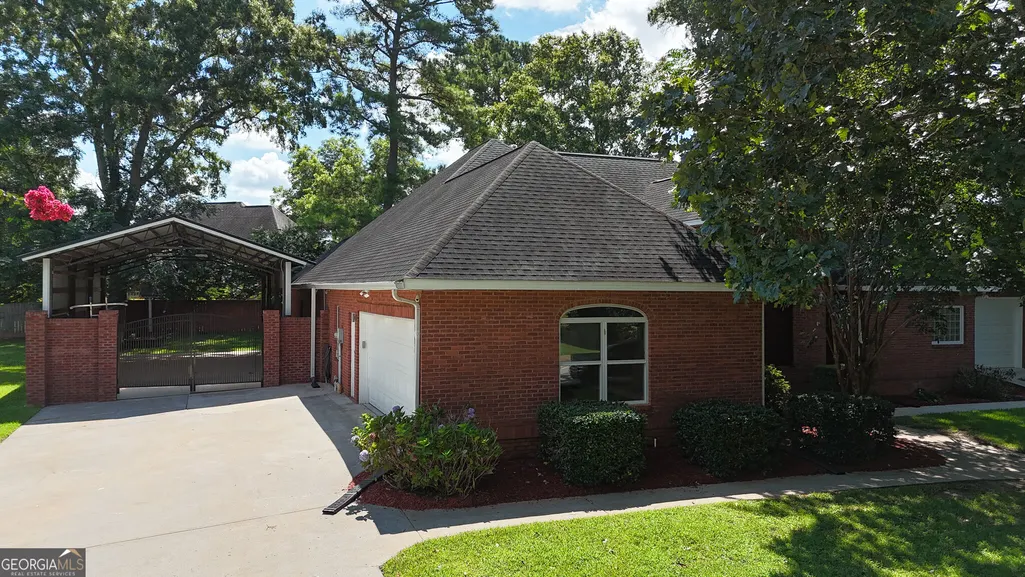
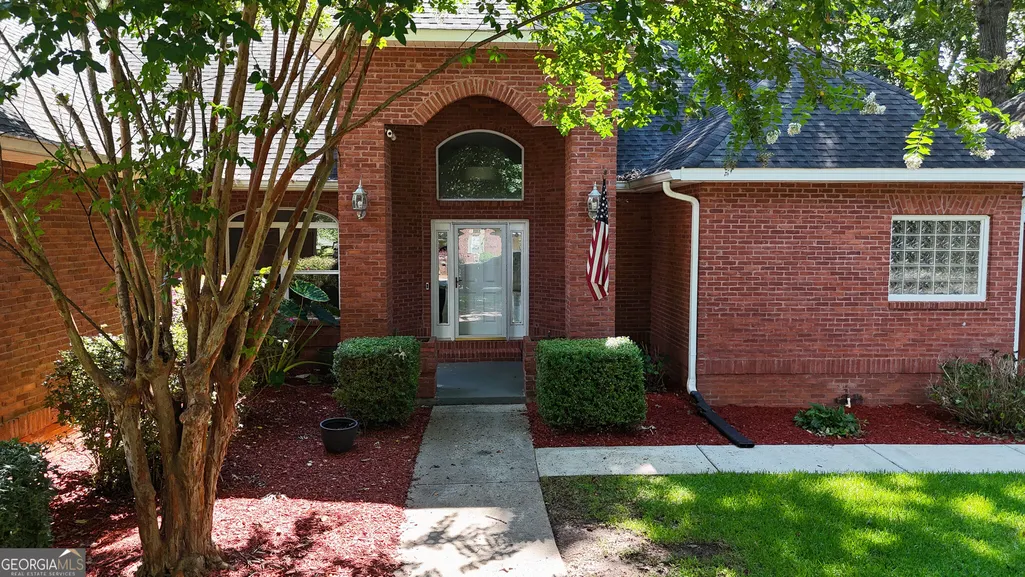
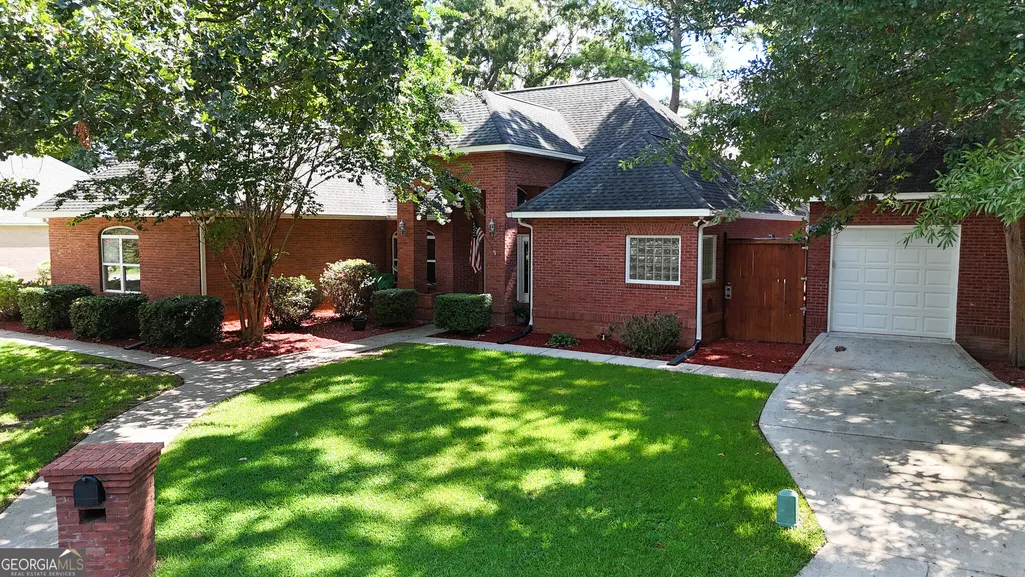
Address
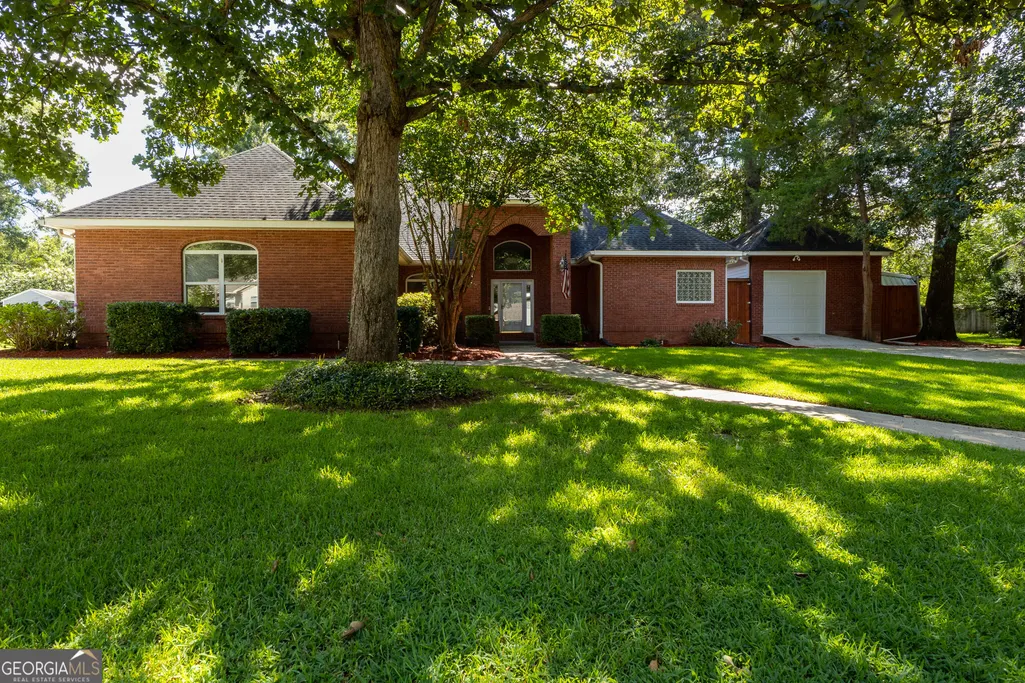
111 Charleston Court, Warner Robins, GA
Price
$ 405,000
Property Attributes
- MLS#10819654
- TypeSingle Family
- Listing Status Under Contract
- CountyHouston
- CityWarner Robins
- NeighborhoodTara Estates
- Zip31088
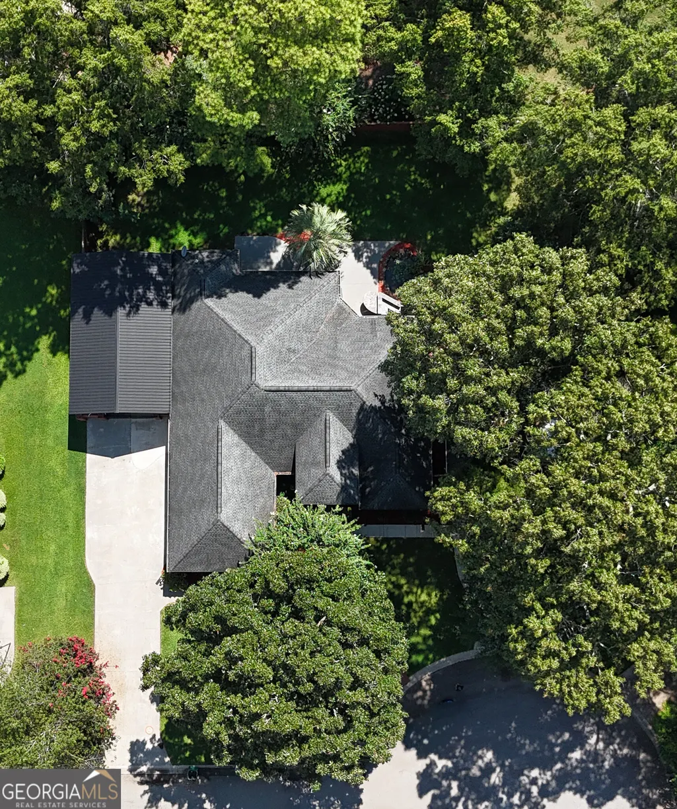
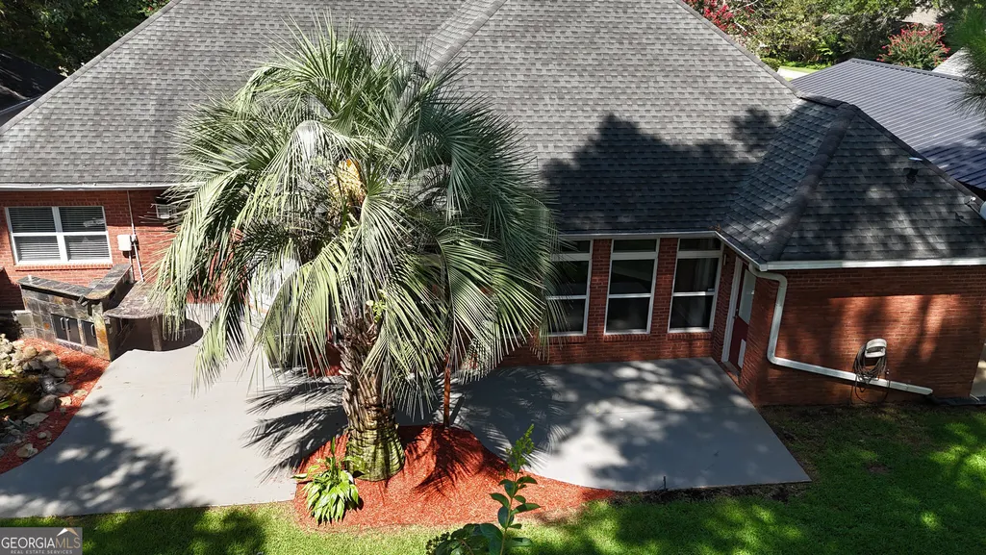
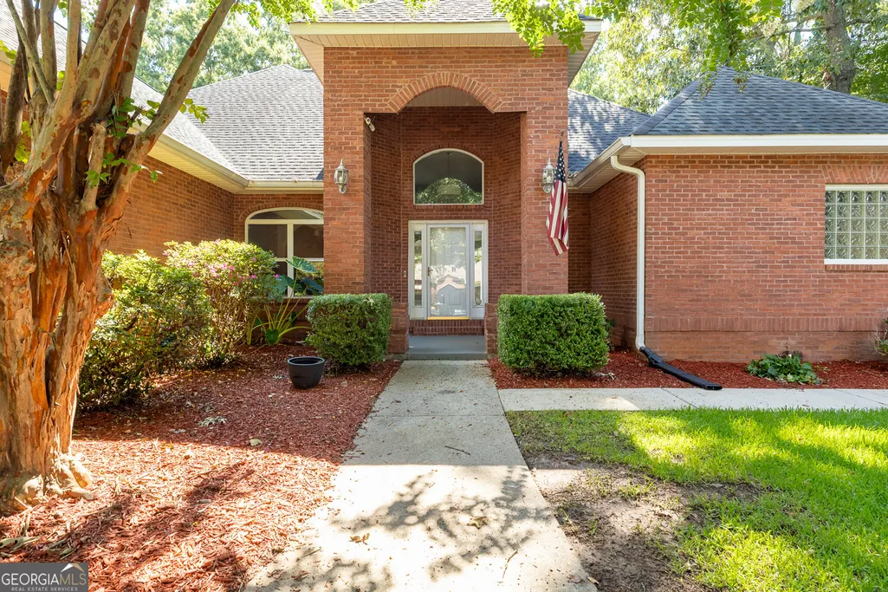
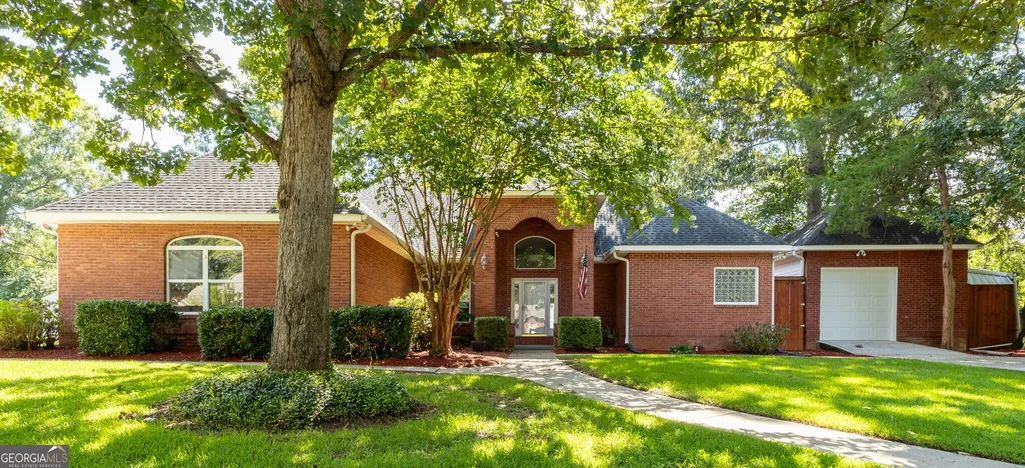
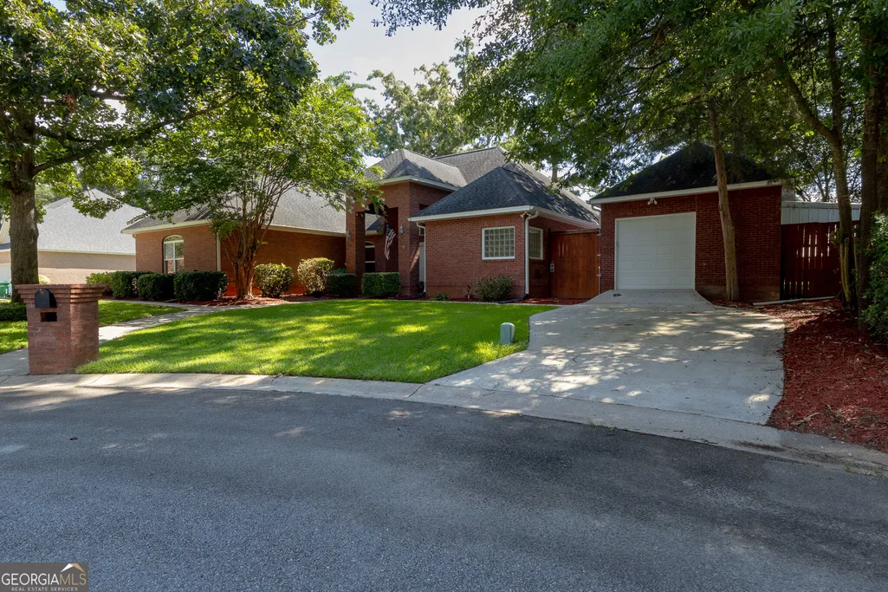
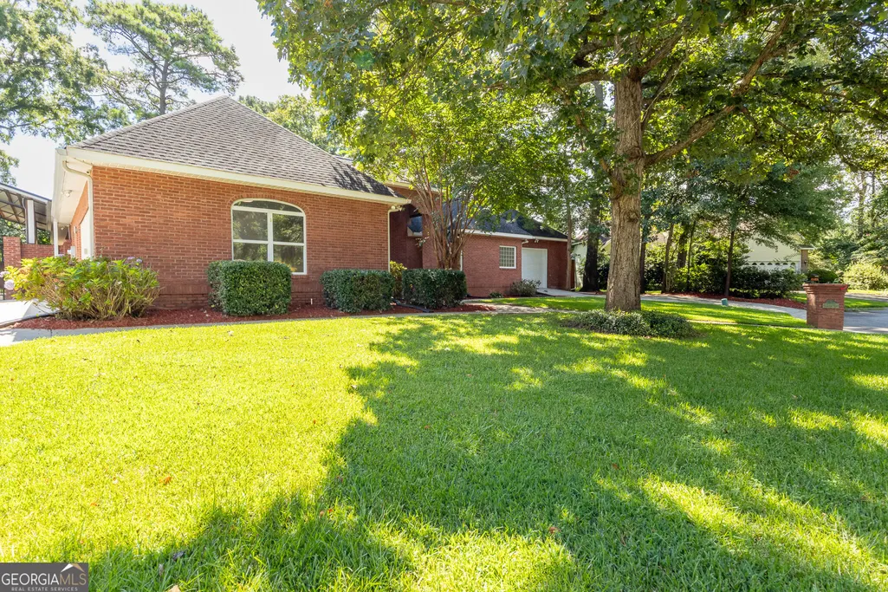
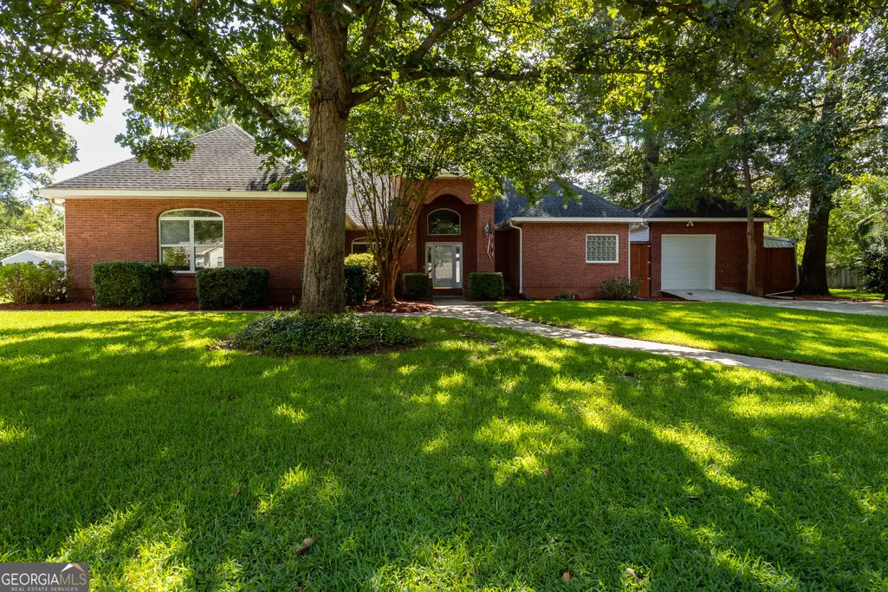
- StyleBrick 4 Side
- Year Built1994
- Taxes$ 2714
- Price$ 405,000
- Bedrooms4
- Full Bathrooms3
- Half Bathrooms0
- Sqr Footage2612
- Lot Size0.34 Acres
Data Source:
Georgia MLS (GAMLS)
Property Description
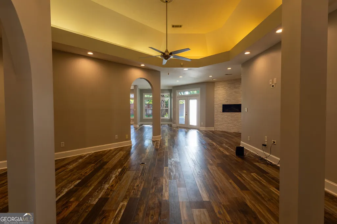
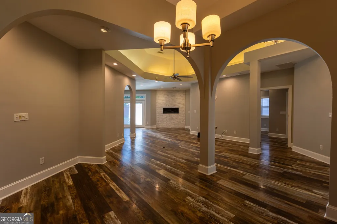
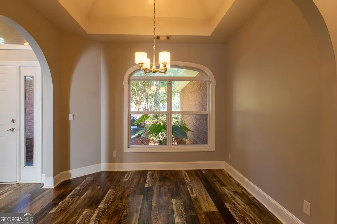
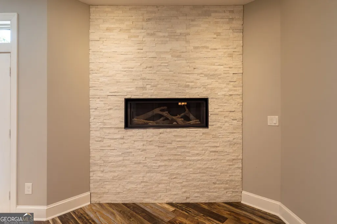
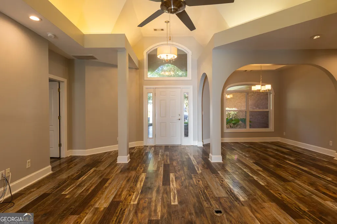
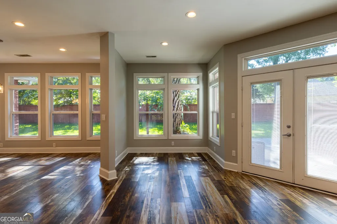
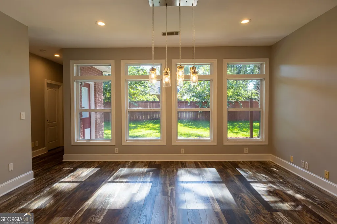
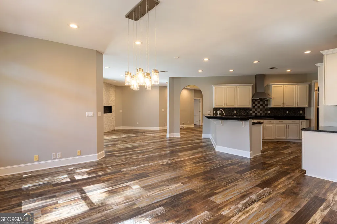
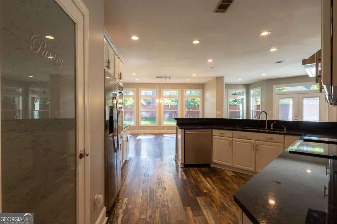
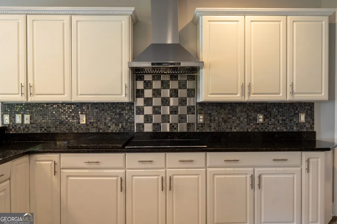
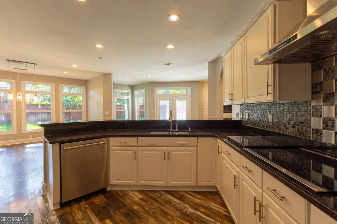
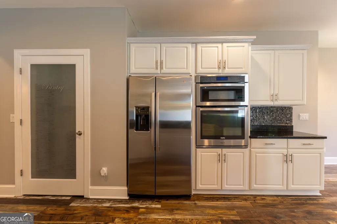
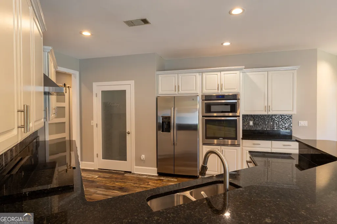
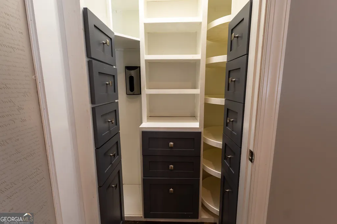
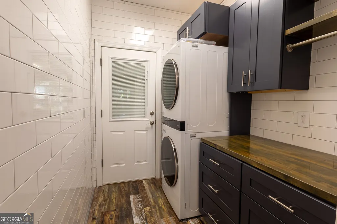
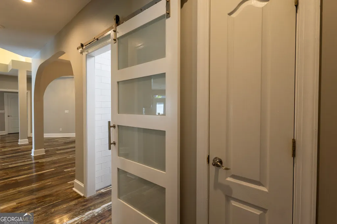
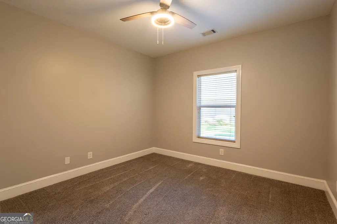
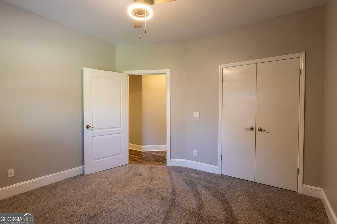
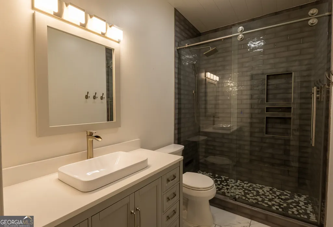
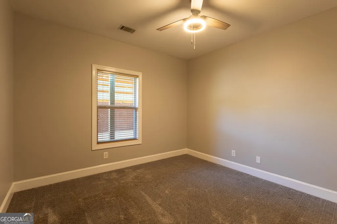
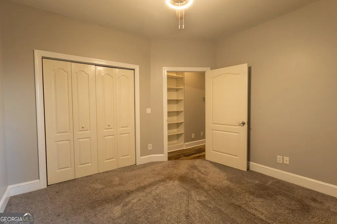
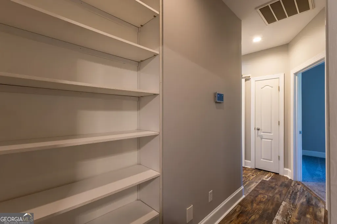
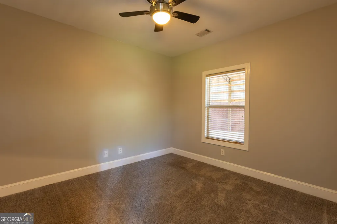
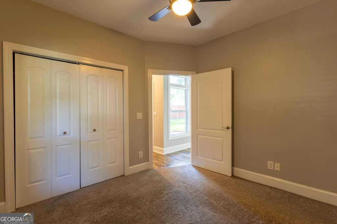
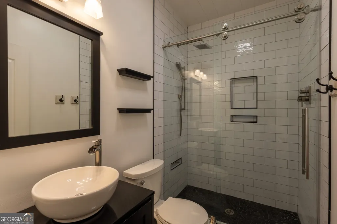
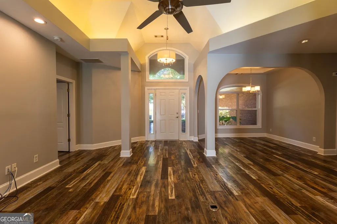
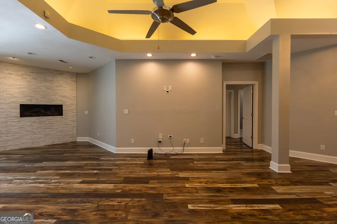
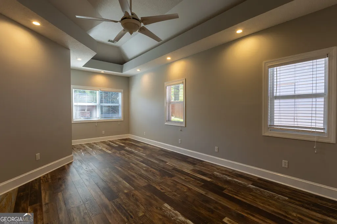
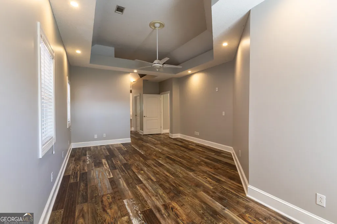
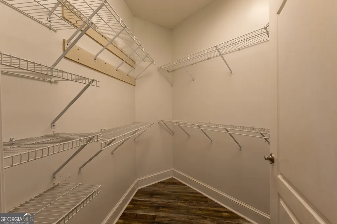
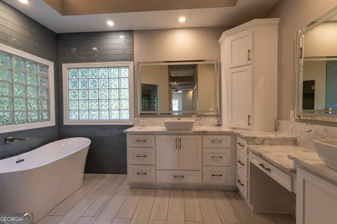
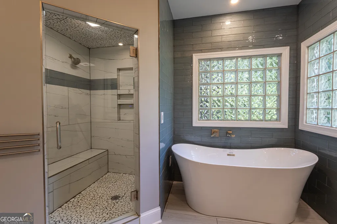
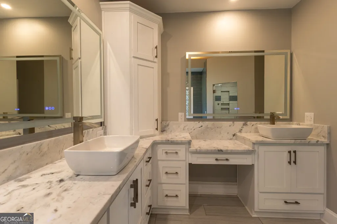
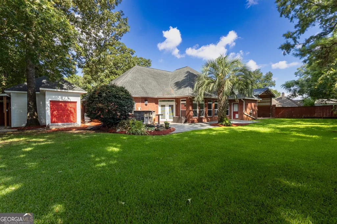
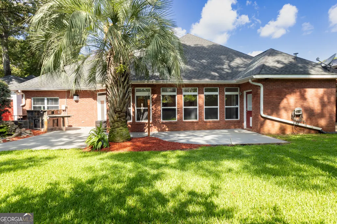
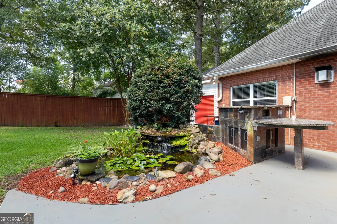
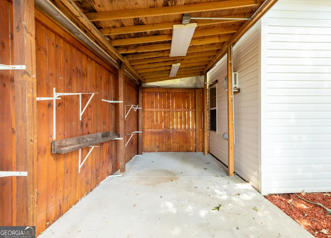
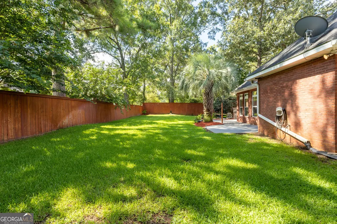
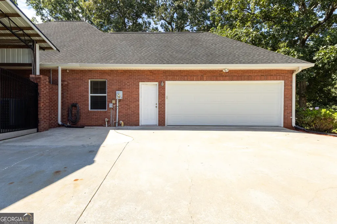
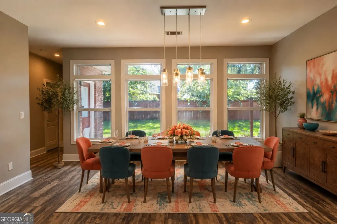
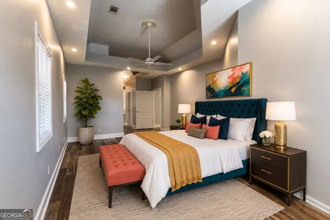
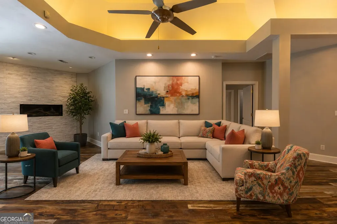
Welcome Home to Luxury & Comfort in the Heart of Warner Robins! Step into this beautifully designed home where elegance meets everyday living. From the moment you enter, you'll be greeted by soaring ceilings, luxury LVP flooring, arched entryways, and an abundance of natural light that creates a warm, inviting atmosphere. The spacious open floor plan is perfect for both entertaining and everyday life. The gourmet kitchen is a chef's dream, featuring custom cabinetry, granite countertops, stainless steel appliances, generous prep space, a large pantry, and plenty of storage. It flows seamlessly into the main living area, making gatherings effortless. Retreat to the luxurious owner's suite, complete with a spa-inspired bathroom offering a soaking tub, oversized tiled shower, dual vanities, and an impressive walk-in closet. The additional bedrooms are generously sized, providing flexibility for family, guests, or a home office. Thoughtful details throughout include custom built-ins, recessed lighting, elegant trim work, spacious closets, and a functional laundry room with additional cabinetry. Step outside to enjoy the private, fenced backyard with mature landscaping-perfect for relaxing, entertaining, or enjoying your morning coffee. Located in one of Warner Robins' most desirable neighborhoods, you'll appreciate convenient access to shopping, dining, schools, Robins Air Force Base, and everything Middle Georgia has to offer. Homes offering this combination of space, quality, and location don't come along often. Schedule your private showing today and experience everything this exceptional home has to offer! HVAC replaced 5 years ago. Offers Kohler steamer, high efficiency hot water heater, 18 Seer HVAC with UV disinfection.
| Elementary School | Middle School | High School |
|---|---|---|
| Perdue Elementary School | Feagin Mill Middle School | Houston High School |
| Price History | |
|---|---|
| 8/5/2026 | Listed $405,000 |
General Features
| Sewer | Septic Tank |
|---|---|
| Heating | Central,Electric |
| Cooling | Central Air,Electric |
| Utilities | Cable Available,Electricity Available,High Speed Internet,Sewer Available |
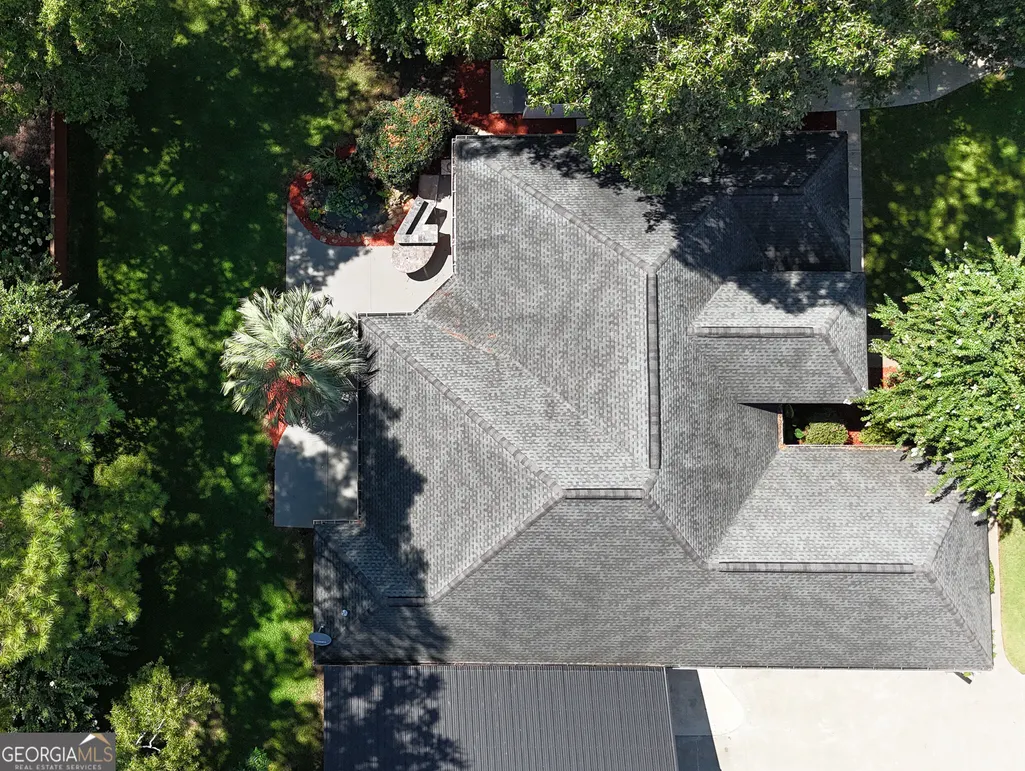
| Roof | Composition |
| Appliances | Cooktop,Dishwasher,Disposal,Dryer,Electric Water Heater,Microwave,Oven,Refrigerator,Stainless Steel Appliance(s),Washer |
| HOA Fee | 150 |
| Association Fee Includes | None |
| Patio/Porch Features | Patio,Porch |
| Architectural Style | Brick 4 Side |
| Construction Materials | Brick |
| Year Built | 1994 |
| View | Seasonal View |
| Levels | One |
| Property Subtype | Single Family Residence |
| Tax Year | 2026 |
| Community Features | None |
| County | Houston |
| New Construction | false |
| Property Type | Residential |
| HOA | true |
| Attached Garage | true |
| Subdivision Name | Tara Estates |
| Garage Y/N | true |
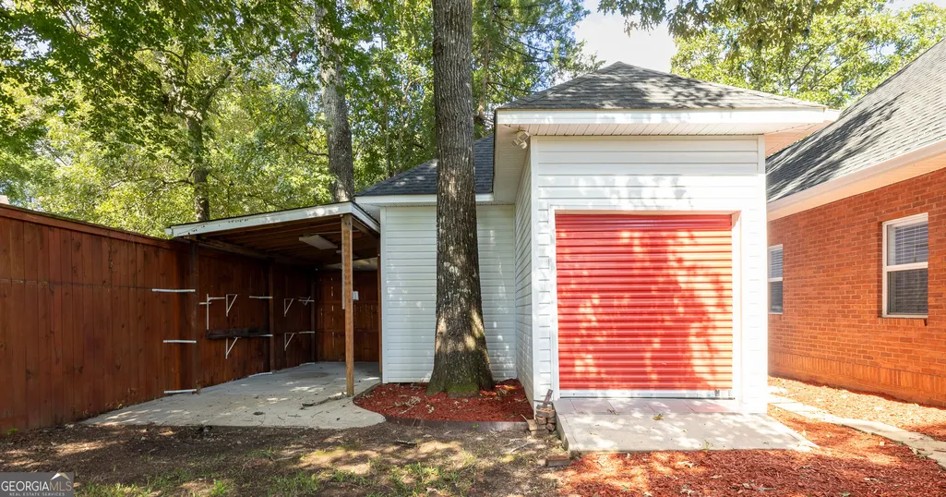
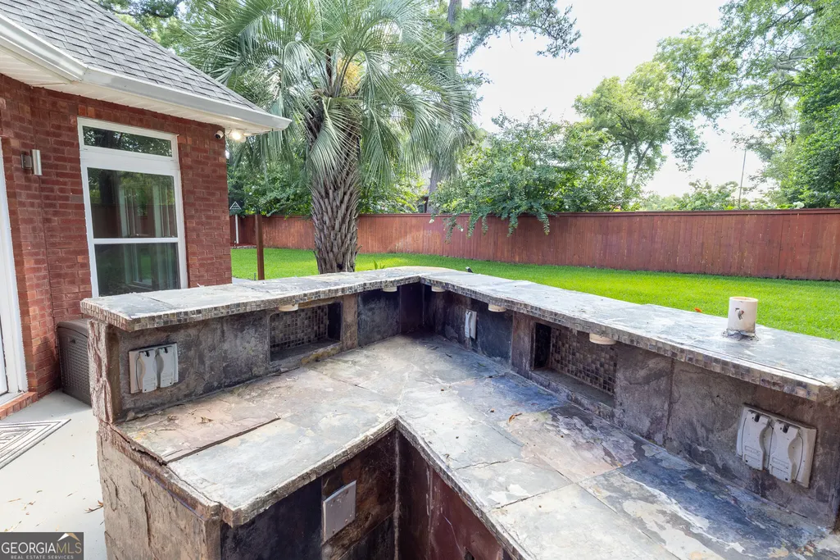
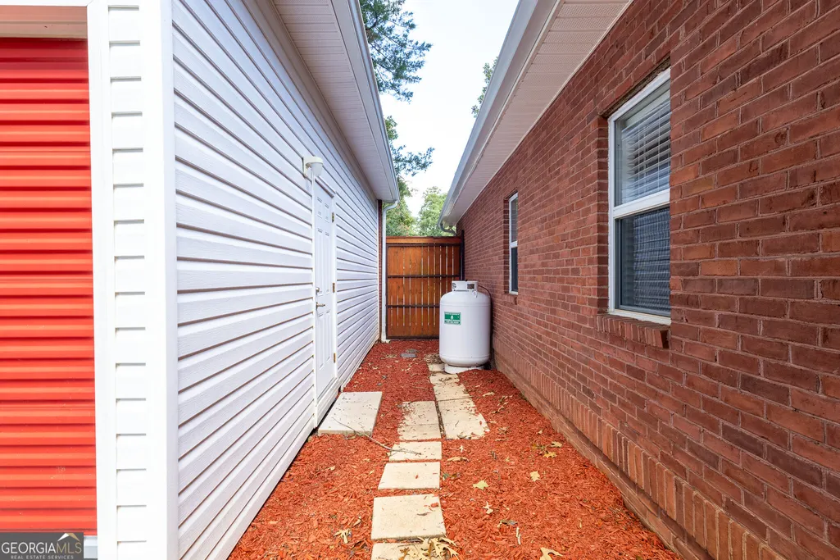
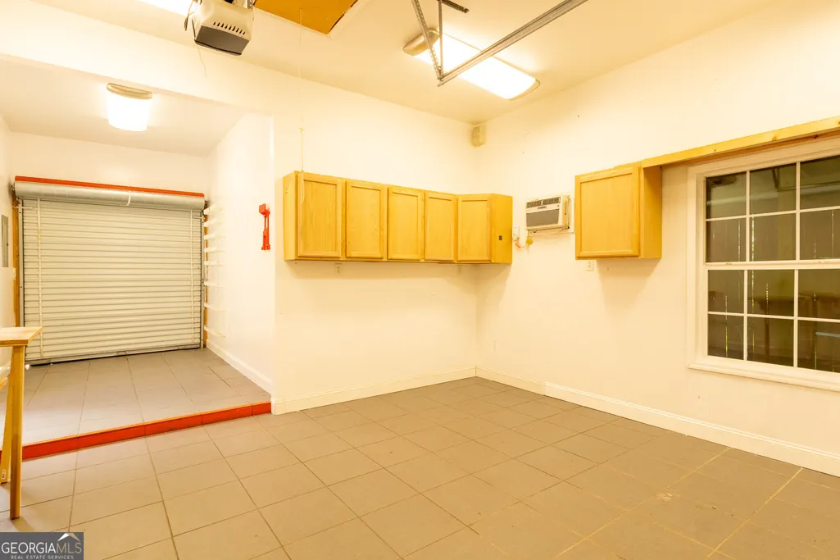
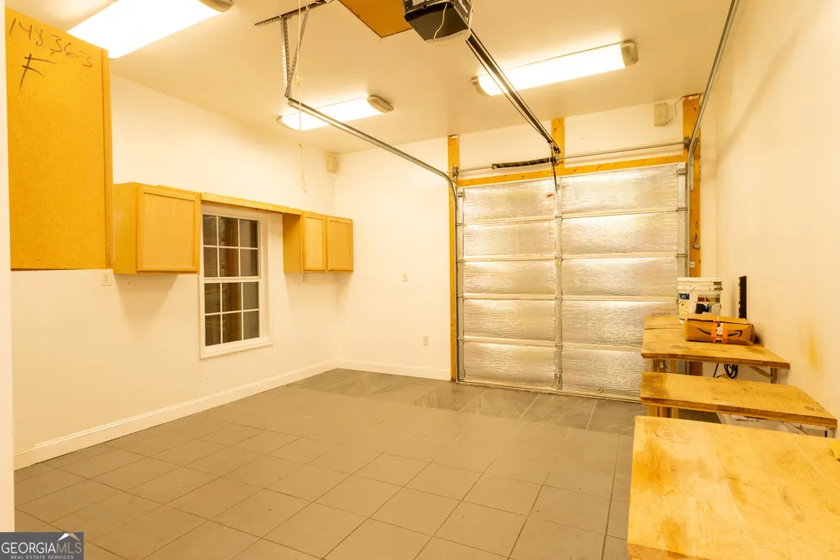
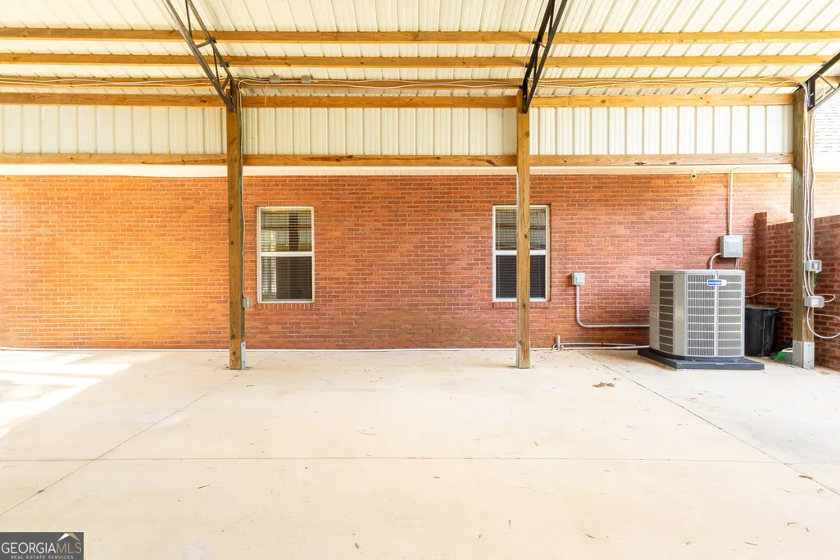
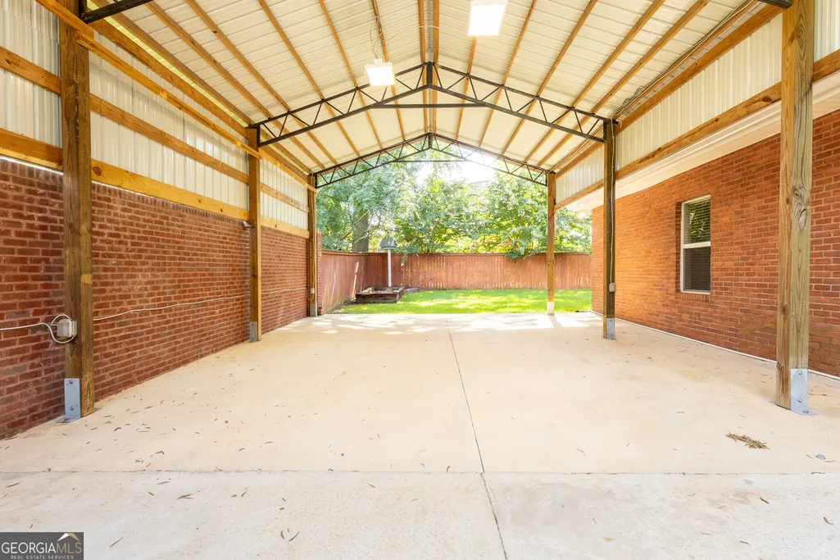
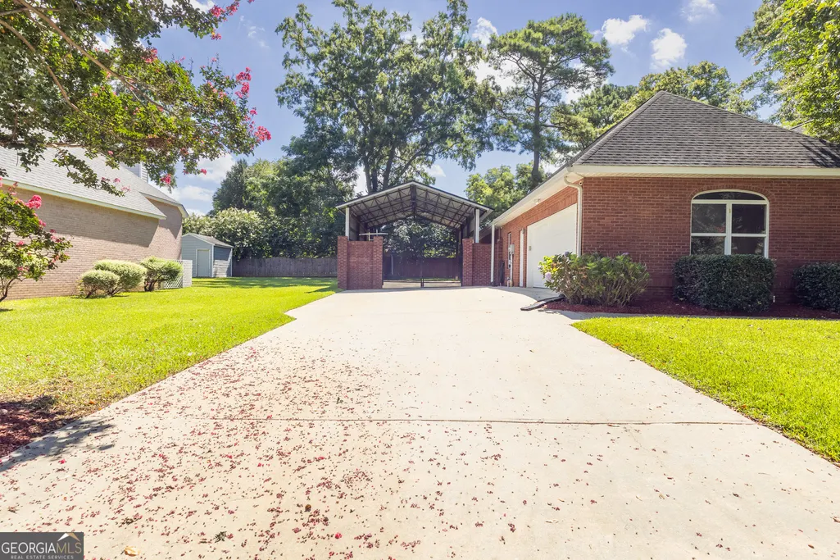
| Other Structures | Garage(s),Other,Outbuilding,Outdoor Kitchen,Workshop |
| Full Baths | 3 |
| Status | Under Contract |
| Directions | From HWY 96 heading towards I75, Take a right onto Tara Estates, Scarlett Drive. Then take a right onto Charleston Ct. and house will be on the left. |
| High School | Houston |
| City | Warner Robins |
| Lot Size Units | Square Feet |
| Lot Size Square Feet | 14810.4 |
| Carport Y/N | true |
| Elementary School | Perdue |
| Land Lease Y/N | false |
| Tax Annual Amount | 2714 |
| Home Warranty Y/N | false |
| Middle/Junior High School | Feagin Mill |
| Property Condition | Updated/Remodeled |
| Structure Type | House |
| Building Area Units | Square Feet |
| Living Area Units | Square Feet |
| Standard Status | Pending |
| Occupancy Type | Vacant |
Interior Features
| Interior Amenities | Bookcases,Double Vanity,Master On Main Level,Separate Shower,Soaking Tub,Split Bedroom Plan,Tile Bath,Tray Ceiling(s),Walk-In Closet(s) |
|---|---|
| Basement | None |
| Flooring | Carpet,Tile,Other |
| Total Fireplaces | 1 |
| Air Conditioning Y/N | true |
| Heating Y/N | true |
| Window Features | Double Pane Windows |
| Fireplace Y/N | true |
| Above Grade Finished Area | 2612 |
| Laundry Features | Laundry Closet |
| Total Bedrooms | 4 |
| Main Level Bedrooms | 4 |
| Main Level Bathrooms | 3 |
| Below Grade Finished Area Unit Type | Square Feet |
| LivingAreaSource | Public Records |
| Above Grade Finished Area Unit Type | Square Feet |
| Kitchen Features | Breakfast Area,Breakfast Bar,Breakfast Room,Country Kitchen,Kitchen Island,Pantry,Solid Surface Counters,Walk-in Pantry |
| Total Baths | 3 |
| Dining Room Features | Dining Rm/Living Rm Combo,Separate Room |
Exterior Features
| Exterior Amenities | Other |
|---|---|
| Fencing | Fenced |
| Parking Features | Garage,Carport,Attached,Detached,Garage Door Opener,Side/Rear Entrance |
| Lot Features | Level |
| Water Source | Public |
| Total Parking | 2 |
| Lot Size Area | 14810.4 |
| Foundation Details | Slab |
| Building Area Total | 2612 |
| Lot Size Acres | 0.34 |
| Lot Size Source | Public Records |
Amenities
- Foreclosure
- Views
- Short Sale
- New Construction
- Adult 55+
- Lease To Own
- No HOA Fees
- Furnished
- Primary On Main
- Air Conditioning
- Seller Finance
- Green
- Fixer Upper
- Horse
- Golf
- Fireplace
- Deck
- Garage
- Basement
- Pool
Property vs Single Family Average in 31088
Price
Taxes
Year Built
 ©2026 Georgia Multiple Listing Service All information deemed reliable but not guaranteed. All properties are subject to prior sale, change or withdrawal. Neither listing broker(s) or information provider(s) shall be responsible for any typographical errors, misinformation, misprints and shall be held totally harmless. Listing(s) information is provided for consumer's personal, non-commercial use and may not be used for any purpose other than to identify prospective properties consumers may
 ©2019 Central Georgia MLS. All rights reserved.
The data related to real estate for sale on this website comes in part from the Internet Data Exchange (IDX) Program of Central Georgia MLS. IDX information is provided exclusively for consumers' personal, non-commercial use and may not be used for any purpose other than to identify prospective properties consumers may be interested in purchasing. All information provided is deemed reliable but is not guaranteed and should be independently ve
©2019 Central Georgia MLS. All rights reserved.
The data related to real estate for sale on this website comes in part from the Internet Data Exchange (IDX) Program of Central Georgia MLS. IDX information is provided exclusively for consumers' personal, non-commercial use and may not be used for any purpose other than to identify prospective properties consumers may be interested in purchasing. All information provided is deemed reliable but is not guaranteed and should be independently ve
