
Address
299 Mystic Circle, Byron, GA
Price
$ 480,000
Property Attributes
- MLS#10817984
- TypeSingle Family
- Listing Status Active
- CountyPeach
- CityByron
- NeighborhoodSterling Place
- Zip31008
- StyleBrick 4 Side, Craftsman
- Year Built2026
- Taxes$ 1
- Price$ 480,000
- Bedrooms4
- Full Bathrooms3
- Half Bathrooms0
- Sqr Footage2460
- Lot Size1.5 Acres
Data Source:
Georgia MLS (GAMLS)
Property Description
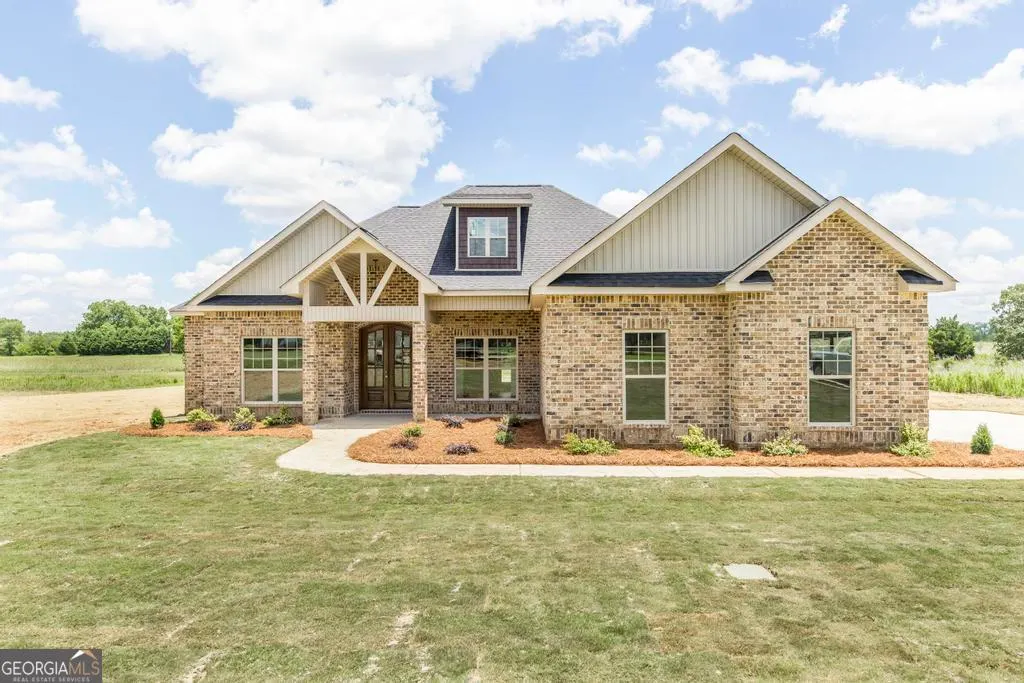
This beautifully crafted all-brick home offers the perfect blend of luxury, comfort, and space. Situated on 1.15 acres, this stunning new construction features 4 bedrooms and 3 full bathrooms, including a private en-suite in the second bedroom; ideal for guests or multigenerational living. Step inside to high ceilings, elegant crown molding, and a thoughtfully designed split floor plan that offers openness and privacy. The kitchen overlooks the main living area creating a seamless flow that is perfect for entertaining and everyday living. Enjoy the durability and style of LVT flooring throughout the home with ceramic tile in the bathrooms and laundry room. The grand double front doors and beautifully landscaped exterior, adds to a fantastic curb appeal. This home also features both a front porch and back porch, extending the living space outdoors- perfect for morning coffee, relaxing evenings, and gathering with family and friends. Experience the peaceful feel of country living while still being conveniently located just minutes from shopping, dining, the hospital, and I-75 making commuting to Atlanta or surrounding areas easy and convenient. Don't miss your opportunity to own this incredible property that combines space, luxury, and convenience. Call today to schedule your private tour and get more information. Completion date 08/30/26. USDA eligible
| Elementary School | Middle School | High School |
|---|---|---|
| Kay Road Elementary School | Fort Valley Middle School | Peach High School |
| Price History | |
|---|---|
| 8/3/2026 | Listed $480,000 |
General Features
| Sewer | Septic Tank |
|---|---|
| Heating | Electric |
| Cooling | Electric |
| Utilities | Electricity Available,Water Available |
| Roof | Composition |
| Appliances | Cooktop,Dishwasher,Disposal,Electric Water Heater,Microwave,Oven,Stainless Steel Appliance(s) |
| HOA Fee | 150 |
| Association Fee Includes | None |
| Patio/Porch Features | Porch |
| Architectural Style | Brick 4 Side,Craftsman |
| Construction Materials | Block,Brick,Concrete |
| Year Built | 2026 |
| Electric | 220 Volts |
| Levels | One |
| Property Subtype | Single Family Residence |
| Tax Year | 2026 |
| Community Features | None |
| County | Peach |
| New Construction | true |
| Property Type | Residential |
| HOA | true |
| Attached Garage | false |
| Subdivision Name | Sterling Place |
| Garage Y/N | true |
| Full Baths | 3 |
| Status | Active |
| Directions | Traveling I-75 take Exit 146 (Centerville/Warner Robins Hwy 247) Continue Southbound to the 1st Roundabout and turn left on Housers Mill Road. Drive aprx 1 mile and turn right into Sterling Subdivision. Turn left at Mystic Circle. Home @ 299 Mystic. |
| High School | Peach |
| City | Byron |
| Lot Size Units | Acres |
| Lot Size Square Feet | 65340 |
| Carport Y/N | false |
| Elementary School | Kay Road |
| Land Lease Y/N | false |
| Tax Annual Amount | 1 |
| Home Warranty Y/N | true |
| Middle/Junior High School | Fort Valley |
| Property Condition | New Construction |
| Structure Type | House |
| Building Area Units | Square Feet |
| Living Area Units | Square Feet |
| Standard Status | Active |
Interior Features
| Interior Amenities | Master On Main Level,Roommate Plan |
|---|---|
| Basement | None |
| Flooring | Other,Tile |
| Total Fireplaces | 1 |
| Fireplace Features | Factory Built,Family Room |
| Air Conditioning Y/N | true |
| Heating Y/N | true |
| Fireplace Y/N | true |
| Above Grade Finished Area | 2460 |
| Laundry Features | Common Area |
| Total Bedrooms | 4 |
| Main Level Bedrooms | 4 |
| Main Level Bathrooms | 3 |
| Below Grade Finished Area Unit Type | Square Feet |
| LivingAreaSource | Builder |
| Above Grade Finished Area Unit Type | Square Feet |
| Kitchen Features | Breakfast Area,Kitchen Island,Pantry,Solid Surface Counters,Walk-in Pantry |
| Total Baths | 3 |
| Dining Room Features | Separate Room |
Exterior Features
| Parking Features | Garage,Garage Door Opener |
|---|---|
| Lot Features | None |
| Water Source | Public |
| Lot Size Area | 1.5 |
| Foundation Details | Slab |
| Building Area Total | 2460 |
| Lot Size Acres | 1.5 |
| Lot Size Source | Public Records |
Amenities
- Foreclosure
- Views
- Short Sale
- New Construction
- Adult 55+
- Lease To Own
- No HOA Fees
- Furnished
- Primary On Main
- Air Conditioning
- Seller Finance
- Green
- Fixer Upper
- Horse
- Golf
- Fireplace
- Deck
- Garage
- Basement
- Pool
Property vs Single Family Average in 31008
Price
Year Built
 ©2026 Georgia Multiple Listing Service All information deemed reliable but not guaranteed. All properties are subject to prior sale, change or withdrawal. Neither listing broker(s) or information provider(s) shall be responsible for any typographical errors, misinformation, misprints and shall be held totally harmless. Listing(s) information is provided for consumer's personal, non-commercial use and may not be used for any purpose other than to identify prospective properties consumers may
 ©2019 Central Georgia MLS. All rights reserved.
The data related to real estate for sale on this website comes in part from the Internet Data Exchange (IDX) Program of Central Georgia MLS. IDX information is provided exclusively for consumers' personal, non-commercial use and may not be used for any purpose other than to identify prospective properties consumers may be interested in purchasing. All information provided is deemed reliable but is not guaranteed and should be independently ve
©2019 Central Georgia MLS. All rights reserved.
The data related to real estate for sale on this website comes in part from the Internet Data Exchange (IDX) Program of Central Georgia MLS. IDX information is provided exclusively for consumers' personal, non-commercial use and may not be used for any purpose other than to identify prospective properties consumers may be interested in purchasing. All information provided is deemed reliable but is not guaranteed and should be independently ve
