












Address
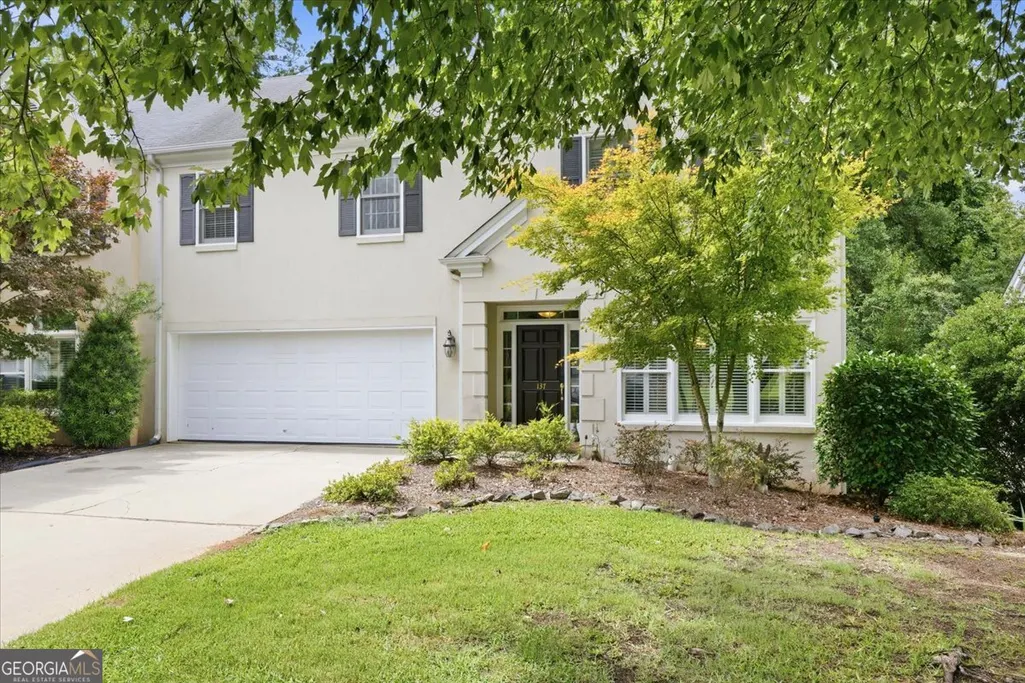
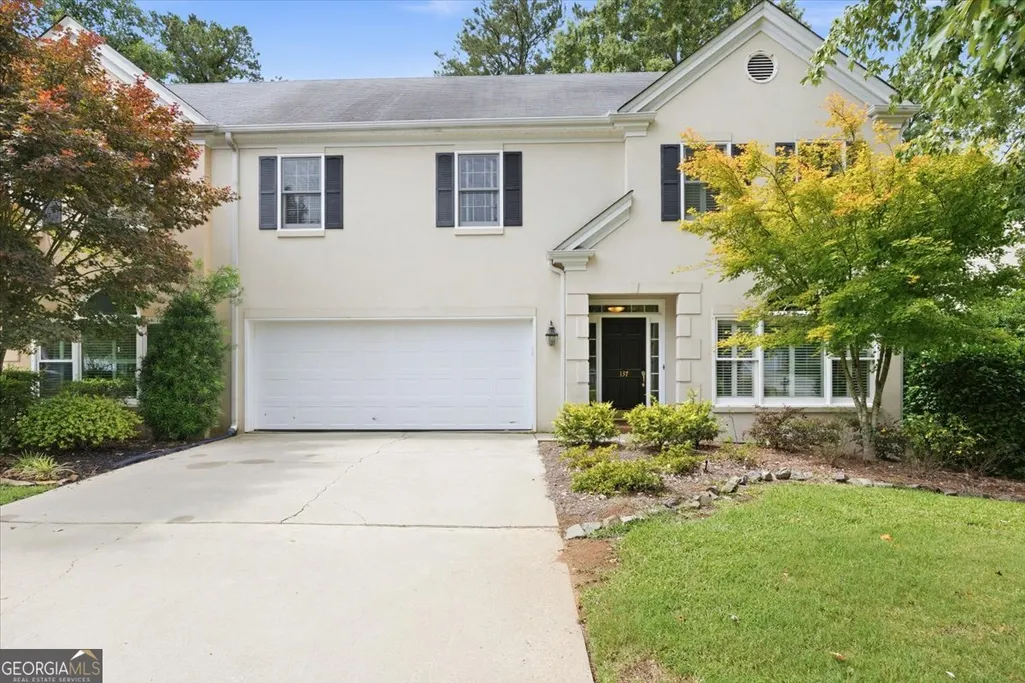
137 Brookstone Way, Macon, GA
Price
$ 259,000
Property Attributes
- MLS#10790059
- TypeTownhouse
- Listing Status Under Contract
- CountyBibb
- CityMacon
- NeighborhoodBrookstone
- Zip31210
- StyleTraditional
- Year Built1991
- Taxes$ 2060
- Price$ 259,000
- Bedrooms3
- Full Bathrooms2
- Half Bathrooms1
- Sqr Footage2179
- Lot Size0.21 Acres
Data Source:
Georgia MLS (GAMLS)
Property Description
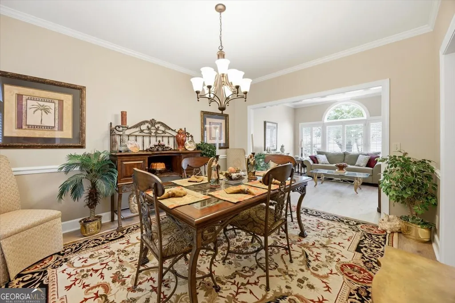
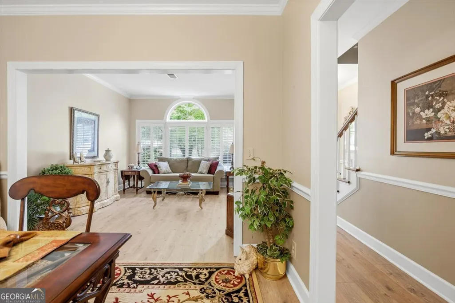
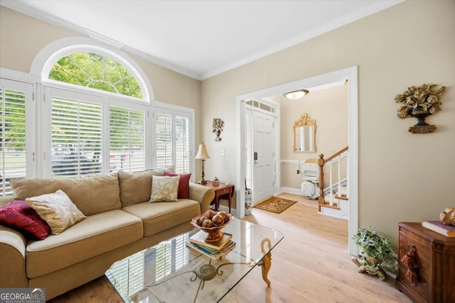
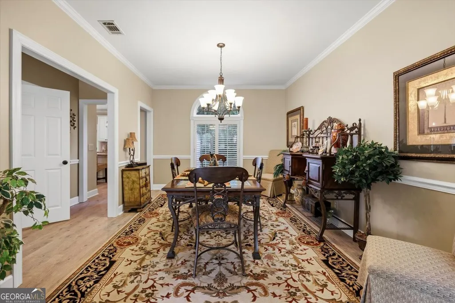
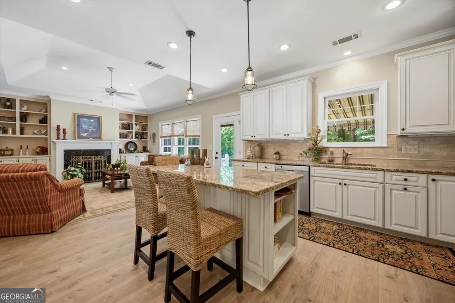
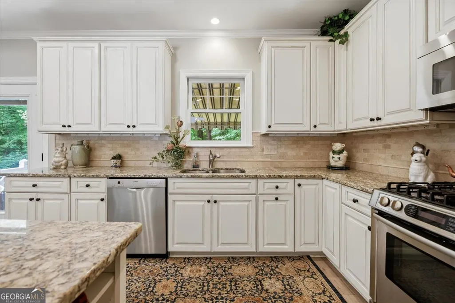
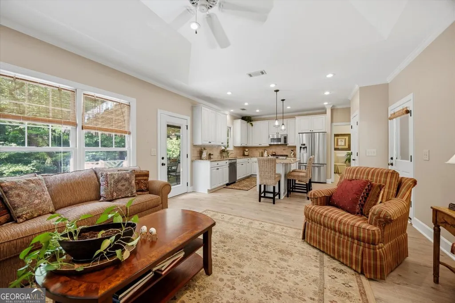
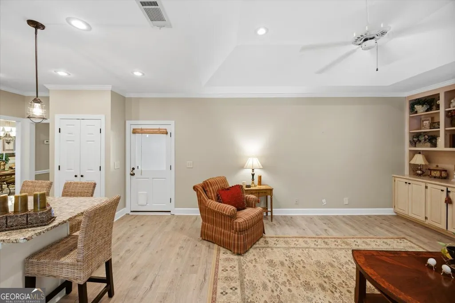
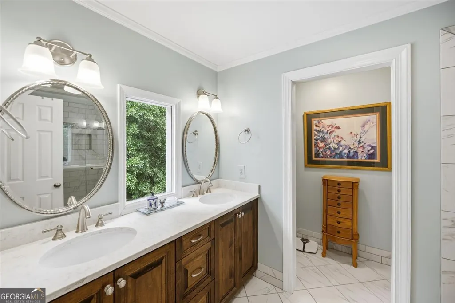
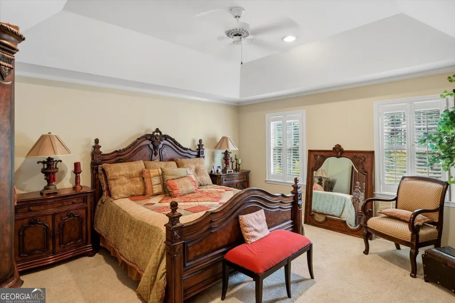
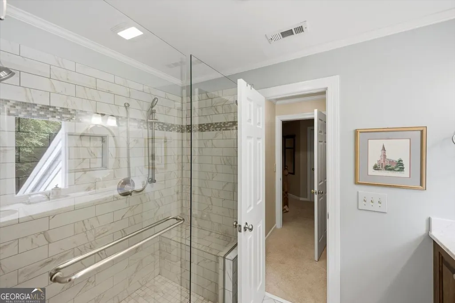
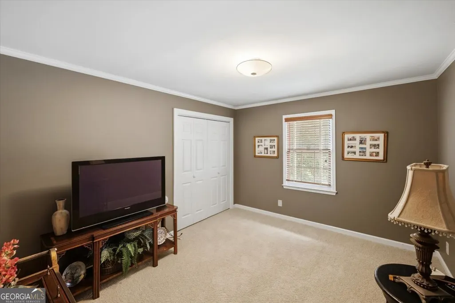
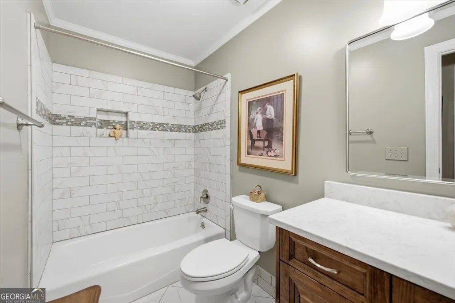
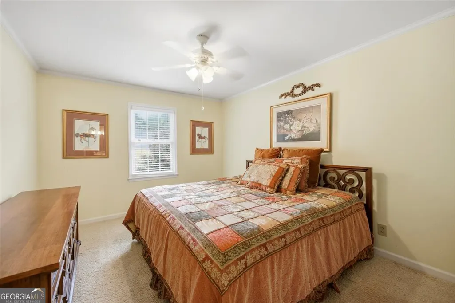
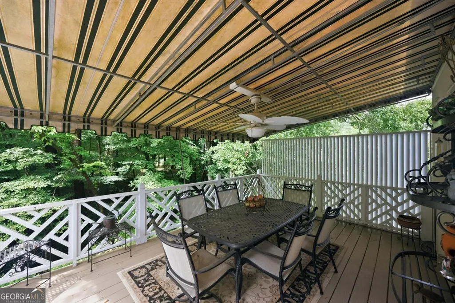
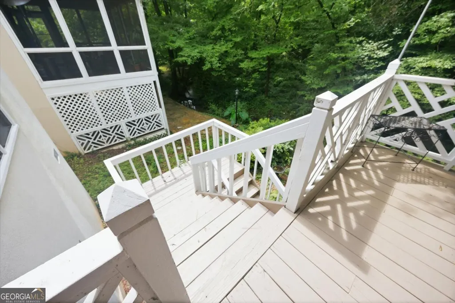
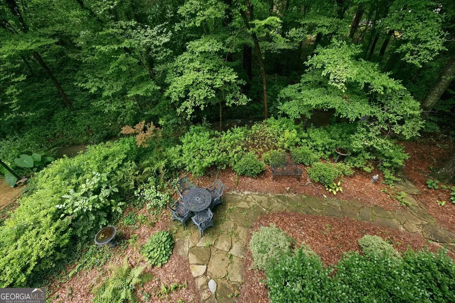
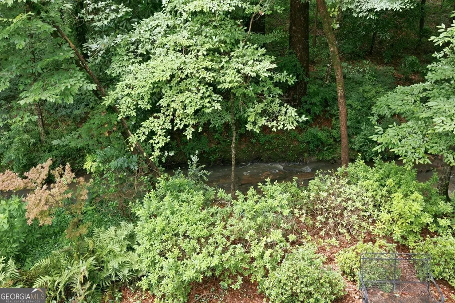
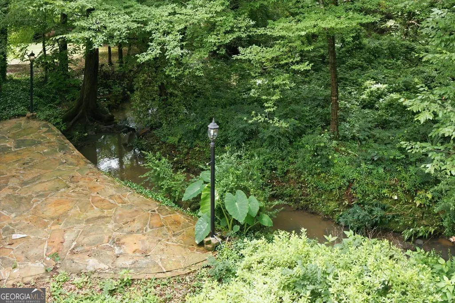
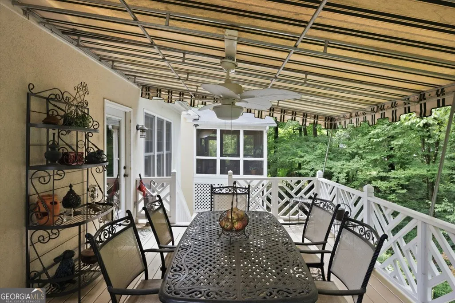
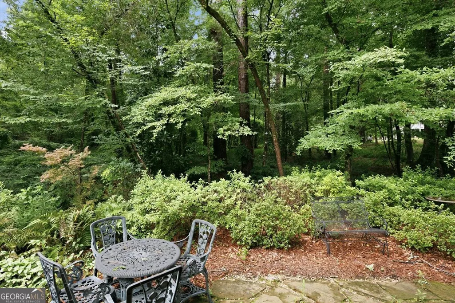
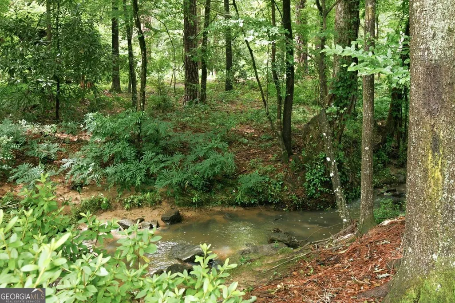
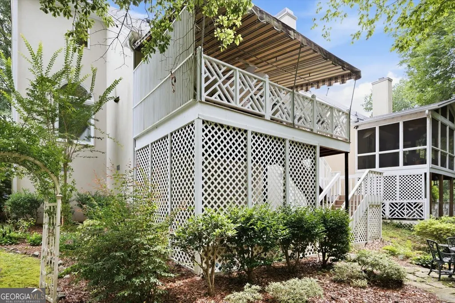
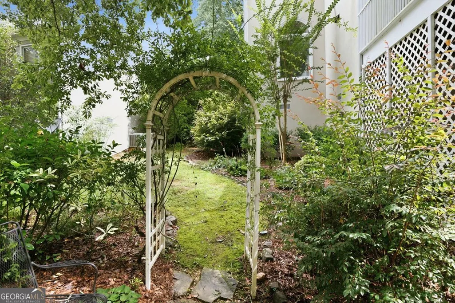
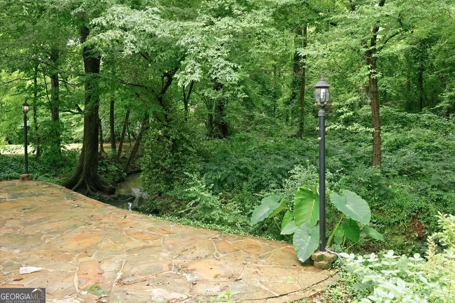
WELL maintained Town home in Brookstone Subdivision. Features Luxury Vinyl Plank Floors on the main level/ Plantation Shutters in the Living Room/ Dining and Primary Bedroom. Living Room has triple windows with a palladium window over the top. Dining room with window and palladium window. Plenty of outdoor sunshine if you love natural light or shut the plantation shutters for privacy. ALL 3 bedrooms are upstairs. Home has a working chair lift if needed or can be removed. Every ROOM has been touched. Open, flowing floor plan lends itself to easy living or entertaining. Tray ceilings in the Great Room and Primary Bedroom with ceiling fans/recessed lights. BOTH full bathrooms redone - taller vanities/ tile floors. Primary Bath has a large walk in shower equipped with grab bars for safety- a seat and double shower heads. Great Room windows and door leading to the covered deck - pull down shades, second and third bedroom - wide blade blinds. Covered Deck overlooks a quiet back yard and a flowing creek. Peaceful/beautiful view. Walk down the steps to the back yard and sit outside for a picnic or just listen to the creek. Roof is approximately 8-9 years old. Kitchen has quartz countertops, kitchen island with shelves on one side and a breakfast bar. Cabinets GALORE [including under the center island], pantry/ two car garage with garage door opener. Bosch Dishwasher, garbage disposal, Bosch free standing range with oven and a built in microwave. Pull into the garage, walk into into the kitchen area. Large Dining room, living room, 3 bedrooms, 2.5 baths. LARGE walk in attic storage. Large Walk- in crawl space. SPIC AND SPAN..... shows great. Annual HOA dues $650 Home Inspection completed by seller and will be furnished upon request to qualified buyers.
| Elementary School | Middle School | High School |
|---|---|---|
| M Lane Elementary School | Robert E Howard Middle School | Howard High School |
| Price History | |
|---|---|
| 6/20/2026 | Listed $269,000 |
| 8/16/2026 | 4$259,000 |
General Features
| Sewer | Public Sewer |
|---|---|
| Heating | Central,Natural Gas |
| Cooling | Ceiling Fan(s),Central Air,Electric |
| Utilities | Cable Available,Electricity Available,Natural Gas Available,Sewer Available,Sewer Connected,Water Available |
| Roof | Composition |
| Appliances | Dishwasher,Disposal,Microwave,Range,Stainless Steel Appliance(s) |
| Association Fee Includes | Maintenance Grounds |
| Architectural Style | Traditional |
| Construction Materials | Stucco |
| Year Built | 1991 |
| Levels | Two |
| Property Subtype | Townhouse |
| Tax Year | 25 |
| Community Features | None |
| County | Bibb |
| New Construction | false |
| Property Type | Residential |
| HOA | true |
| Attached Garage | true |
| Subdivision Name | Brookstone |
| Garage Y/N | true |
| Full Baths | 2 |
| Status | Under Contract |
| Directions | Forest Hill Road to Forest Lake Road to entrance of Brookstone |
| High School | Howard |
| City | Macon |
| Lot Size Units | Square Feet |
| Lot Size Square Feet | 9147.6 |
| Carport Y/N | false |
| Elementary School | M Lane |
| Land Lease Y/N | false |
| Tax Annual Amount | 2060.59 |
| Home Warranty Y/N | false |
| Middle/Junior High School | Robert E Howard |
| Property Condition | Resale |
| Structure Type | House |
| Building Area Units | Square Feet |
| Living Area Units | Square Feet |
| Standard Status | Pending |
Interior Features
| Interior Amenities | Double Vanity,High Ceilings,Tile Bath,Tray Ceiling(s),Walk-In Closet(s) |
|---|---|
| Basement | Crawl Space |
| Flooring | Carpet,Other,Tile,Vinyl |
| Total Fireplaces | 1 |
| Air Conditioning Y/N | true |
| Heating Y/N | true |
| Fireplace Y/N | true |
| Above Grade Finished Area | 2179 |
| Half Baths | 1 |
| Laundry Features | Laundry Closet |
| Total Bedrooms | 3 |
| Below Grade Finished Area Unit Type | Square Feet |
| LivingAreaSource | Public Records |
| Above Grade Finished Area Unit Type | Square Feet |
| Total Baths | 3 |
Exterior Features
| Parking Features | Garage,Attached,Kitchen Level,Garage Door Opener |
|---|---|
| Lot Features | Zero Lot Line |
| Water Source | Public |
| Lot Size Area | 9147.6 |
| Building Area Total | 2179 |
| Lot Size Acres | 0.21 |
| Lot Size Source | Public Records |
Amenities
- Foreclosure
- Views
- Short Sale
- New Construction
- Adult 55+
- Lease To Own
- No HOA Fees
- Furnished
- Pets
- Primary On Main
- Air Conditioning
- Seller Finance
- Green
- Fixer Upper
- Horse
- Golf
- Fireplace
- Deck
- Garage
- Basement
- Pool
Property vs Townhouse Average in 31210
Price
Taxes
Year Built
 ©2026 Georgia Multiple Listing Service All information deemed reliable but not guaranteed. All properties are subject to prior sale, change or withdrawal. Neither listing broker(s) or information provider(s) shall be responsible for any typographical errors, misinformation, misprints and shall be held totally harmless. Listing(s) information is provided for consumer's personal, non-commercial use and may not be used for any purpose other than to identify prospective properties consumers may
 ©2019 Central Georgia MLS. All rights reserved.
The data related to real estate for sale on this website comes in part from the Internet Data Exchange (IDX) Program of Central Georgia MLS. IDX information is provided exclusively for consumers' personal, non-commercial use and may not be used for any purpose other than to identify prospective properties consumers may be interested in purchasing. All information provided is deemed reliable but is not guaranteed and should be independently ve
©2019 Central Georgia MLS. All rights reserved.
The data related to real estate for sale on this website comes in part from the Internet Data Exchange (IDX) Program of Central Georgia MLS. IDX information is provided exclusively for consumers' personal, non-commercial use and may not be used for any purpose other than to identify prospective properties consumers may be interested in purchasing. All information provided is deemed reliable but is not guaranteed and should be independently ve
